

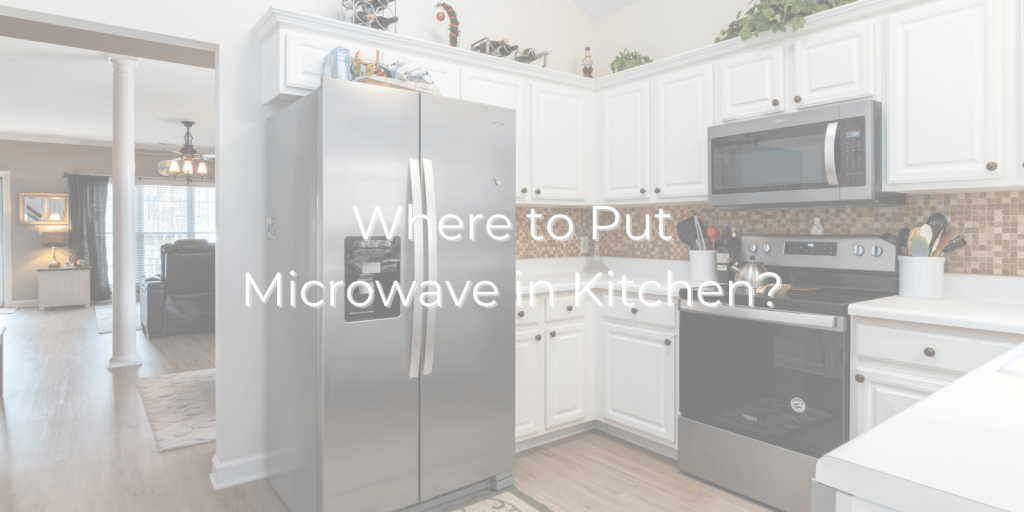
Figuring out where to put microwave in kitchen plans may seem like a small decision until you start using the space every day. Put it too high and hot dishes become awkward to remove. Put it in the wrong corner and it steals valuable prep space. Build it into the wrong cabinet and ventilation or replacement can become a problem later.
The best microwave placement depends on how often you use it, who uses it, your kitchen layout, and whether you are remodeling or working with existing cabinetry. A good location should feel natural during cooking without becoming the visual focus of the room.
A Few Things to Decide Before You Choose a Spot
Before settling on where to put microwave in kitchen layouts, think beyond where the appliance physically fits.
- Keep frequently used microwaves easy to reach without crossing a busy cooking zone.
- Leave convenient landing space nearby for hot bowls, plates, and containers.
- Check the manufacturer’s ventilation and clearance requirements before enclosing any unit.
- Use built-in models or approved trim kits when integrating the appliance into cabinetry.
- Consider the height of everyone who regularly uses the kitchen.
- Protect useful counter space, especially in smaller kitchens.
Those details often make the difference between a kitchen that photographs well and one that actually works well every morning and evening.
What Is the Best Microwave Placement for Your Kitchen?
There is no single best location for every home. In most remodels, a built-in cabinet, lower cabinet, or island location gives the cleanest balance of accessibility, counter space, and design.
| Placement | Works Well For | Main Tradeoff |
|---|---|---|
| Built into cabinet | Clean, integrated kitchens | Requires correct model and ventilation |
| Island or base cabinet | Open layouts and clear counters | Requires bending or lower access |
| Over the range | Smaller kitchens | Higher reach and less room for a dedicated hood |
| Kitchen counter | Simple existing layouts | Uses valuable work surface |
| Appliance garage or pantry | Minimalist design | Requires enough ventilation and usable storage |
The right choice depends on how your household actually moves through the space, not simply which option looks best in a photo.
Built-In Microwave Cabinet: Clean and Practical
A built-in microwave is one of the easiest ways to make an appliance feel intentional rather than added after the kitchen was finished.
It can be integrated into tall cabinetry near the refrigerator, positioned with a wall oven, or installed in a dedicated microwave cabinet. This approach keeps the kitchen counter open and lets the surrounding cabinets create a more finished appearance.
The important detail is the appliance itself. Countertop microwaves should not automatically be enclosed inside standard cabinetry. Different models require different airflow, trim kits, electrical connections, and clearances. Choose the model first, then build the opening around its specifications.
For many households, placing the unit around chest or comfortable reach height also makes removing hot dishes easier.
Should You Put the Microwave in the Island?
An island location works especially well when you want the appliance out of the main sightline while keeping it close to food preparation areas.
Lower placement can make an island feel cleaner because the upper half remains available for seating, preparation, and conversation. A microwave drawer is particularly useful because food is lowered into the appliance instead of being lifted through a side-opening door.
A traditional built-in microwave can also work in lower cabinetry. As a useful planning benchmark, below-counter installations should keep the bottom of the unit at least 15 inches above the finished floor. The final dimensions should always follow the model instructions and applicable local requirements.
Think carefully about young children, however. Lower appliances are easier for them to reach.
Is an Over-the-Range Microwave Still a Good Idea?
It can be, particularly when saving space is more important than creating a dedicated ventilation feature.
An over-the-range unit combines two functions and removes the microwave from the counter. That can make sense in smaller kitchens where every cabinet and work surface matters.
There are tradeoffs. The appliance sits higher, so shorter users may find it uncomfortable to remove hot food. It also occupies the space where many homeowners prefer a dedicated range hood, decorative tile, or other focal point.
If you cook frequently or plan a larger kitchen remodel, compare the ventilation performance you need before automatically putting the microwave above the cooking surface.
What Height Makes a Microwave Comfortable to Use?
The goal is simple: you should be able to see into the appliance and remove hot food without reaching dangerously high.
A widely used kitchen-planning guideline recommends keeping the bottom of a higher microwave no more than 54 inches above the finished floor and roughly three inches below the primary user’s shoulder when possible. Controls designed for accessible reach are typically kept lower.
Also plan a landing area. About 15 inches of nearby usable surface gives you somewhere to put a hot bowl immediately instead of carrying it across the kitchen.
These measurements are especially worth discussing before cabinet construction begins. Moving a shelf later is much easier than rebuilding finished cabinetry around the wrong opening.
When a Countertop Microwave Makes More Sense
There is nothing wrong with countertop microwaves when simplicity and flexibility matter most.
For a rental, modest update, or kitchen where the appliance may be replaced soon, keeping it on the counter avoids permanent construction. It also makes replacement easier because you are not tied to a specific built-in opening.
The downside is lost countertop space. A large unit can occupy an area that would otherwise hold groceries, small appliances, or everyday prep.
If you plan to place your microwave on an open surface, avoid crowding its vents and check the manufacturer’s clearance instructions.
Plan the Appliance Before the Cabinets Are Ordered
One of the easiest remodeling mistakes is designing the cabinets first and shopping for appliances later.
Choose the microwave oven and other major appliances early enough to give your designer the exact dimensions, door swing, electrical requirements, and ventilation specifications. The cabinet opening can then be built around the actual model rather than an estimate.
Bring appliance specifications, measurements, inspiration photos, and even saved Houzz ideas into the design conversation. Your remodeling team can determine what works in the real room, including nearby walls, outlets, storage needs, walkways, and existing construction.
Design Your Kitchen Around the Way You Actually Live
At S&E Remodeling Inc., kitchen planning starts with how homeowners use their space. When deciding where to put microwave in kitchen remodels, our team considers cooking habits, appliance locations, storage, traffic flow, cabinetry, lighting, and the overall design instead of treating each feature separately.
During a kitchen remodel, we can coordinate cabinet changes, built-ins, electrical work, plumbing, countertops, lighting, flooring, and layout modifications. S&E Remodeling also creates a 3D visual model during the planning process so homeowners can better understand how the new layout will look and function before construction moves forward.
Bringing the microwave decision into that larger plan can help create a kitchen that feels cleaner, easier to use, and better suited to everyday family life.
Why Homeowners Choose S&E Remodeling
- Serving homeowners across Western Washington since 2018
- Washington Department of Labor & Industries license SEREMRI822BE
- BBB Accredited Business with an A+ rating
- Member of the Master Builders Association of Pierce County
- Custom kitchen planning with 3D design visualization
- Coordinated remodeling process with trained trades and dedicated project management
Plan Your Kitchen Remodel With S&E Remodeling
Ready to rethink your kitchen layout? Contact S&E Remodeling Inc. to discuss cabinetry, appliance placement, storage, countertops, lighting, and the complete remodeling plan.
Phone: (253) 364-4458
Email: [email protected]
Service area: Western Washington and the Puget Sound region, including Pierce, King, and select Snohomish and Thurston County communities.
Contact S&E Remodeling today to start planning a kitchen that works as well as it looks.
Frequently Asked Questions
Can you put a regular microwave inside a cabinet?
Not automatically. A countertop model should only be enclosed if its manufacturer specifically allows that installation and provides the required ventilation clearances.
Does a built-in microwave need ventilation?
Yes. Built-in microwaves require airflow according to the manufacturer’s installation specifications, even when the finished unit appears flush with surrounding cabinets.
Does a microwave need its own electrical outlet?
Many installed models have specific electrical requirements, so the outlet and circuit should be planned according to the appliance instructions and applicable electrical requirements.
Can a microwave go next to the refrigerator?
Yes. Positioning it near food storage can create an efficient reheating and defrosting zone as long as doors, walkways, ventilation, and nearby landing space still work properly.
Should the microwave door open toward the counter?
Ideally, the door and handle orientation should allow you to move food directly to a nearby landing surface without reaching around an open door or crossing a walkway.
Should I choose my microwave before remodeling the kitchen?
Yes. Selecting the model early gives your remodeler accurate dimensions, electrical information, ventilation needs, and installation requirements before cabinets and built-ins are constructed.