

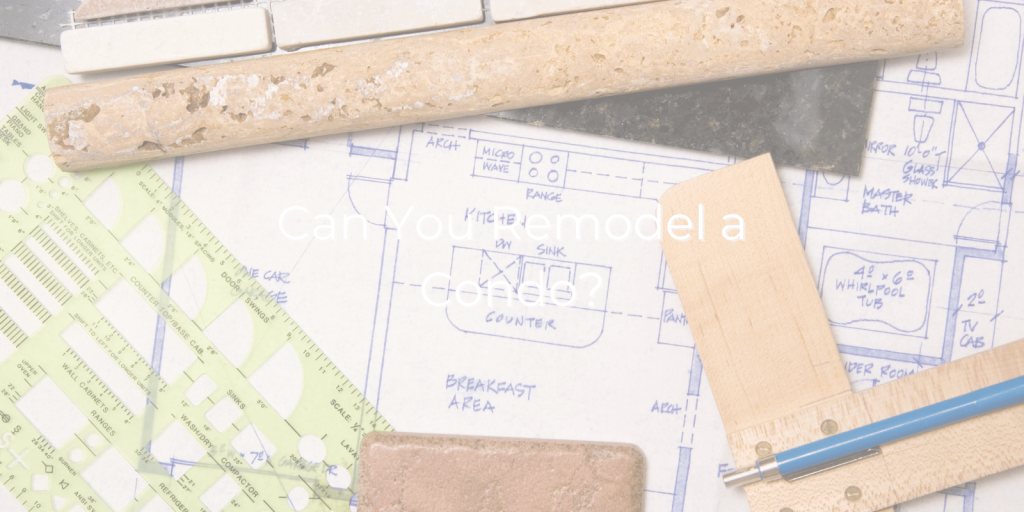
Can you remodel a condo? Yes, but renovating a condo requires more coordination than remodeling a detached home. You may own the interior of your unit, but shared walls, plumbing, electrical systems, structural components, elevators, and common areas may be controlled by the building or homeowners association.
The good news is that condo owners can renovate kitchens, bathrooms, flooring, storage, lighting, and many other interior features. The key is to understand the rules, prepare detailed plans, and involve the right professionals before construction begins.
What Condo Owners Should Know
- Most interior cosmetic updates are possible, but building rules still apply.
- Structural, plumbing, electrical, and layout changes usually require additional approval.
- Written condo board approval and a city permit are two separate requirements.
- Your contractor may need to provide licensing, insurance, and a detailed scope of work.
- Shared elevators, hallways, plumbing lines, and ventilation systems require careful coordination.
- Building restrictions may affect work hours, deliveries, noise, flooring, and project timing.
- A contractor experienced with occupied buildings can help prevent avoidable delays.
What Parts of a Condo Can You Remodel?
You can generally remodel the privately owned interior of your condo, provided the renovation follows local codes and your association’s requirements.
Of course, you can remodel cosmetic and functional features such as cabinets, countertops, paint, tile, fixtures, interior doors, and built-in storage. More complicated condo renovations may also be possible, but they require additional planning.
Kitchen Improvements
Kitchen condo remodeling may include:
- Replacing cabinets and countertops
- Installing a new backsplash
- Updating appliances
- Adding task lighting
- Improving pantry storage
- Replacing flooring
- Changing sinks and faucets
Keeping the sink, dishwasher, and major appliances near their existing locations usually makes the project easier. Moving plumbing, gas, ventilation, or electrical connections can increase the amount of approval and construction work required.
Bathroom Improvements
A bathroom renovation may involve replacing the vanity, shower, tub, tile, lighting, toilet, or ventilation fan. These improvements can make a small space feel more comfortable and modern.
Waterproofing is especially important in a multi-unit building. A leak that might damage one room in a detached home could affect several units in a condominium. The work should therefore be completed with proper waterproofing methods, approved materials, and careful plumbing connections.
Flooring and Sound Control
Replacing carpet with hardwood, tile, or luxury vinyl may seem like a simple project, but many condo rules establish minimum sound-control standards. The association may request product information for the flooring and underlayment before granting approval.
Ask whether the building requires a particular Impact Insulation Class or Sound Transmission Class rating. Selecting a floor before checking the requirements can leave you with materials that cannot be installed.
Interior Walls and Layout Changes
Modifying walls is sometimes possible, but the contractor must first determine whether the wall is structural or contains shared plumbing, wiring, ventilation, fire protection, or communication lines.
Even a non-load-bearing wall may affect required clearances, sprinkler coverage, smoke detection, or access to building systems. Never assume that a wall can be removed based only on its appearance.
Which Condo Renovations Usually Need Approval?
Any renovation that affects shared property, building safety, noise, utilities, or another resident will likely require written approval.
Requirements differ between properties. Some associations review almost every project, while others only require applications for major renovation work. Review your declaration, bylaws, rules, alteration agreement, and owner-maintenance responsibilities before purchasing materials or hiring trades.
Projects Commonly Reviewed by the Condo Board
The condo board or homeowners association may need to approve:
- Kitchen and bathroom remodels
- Plumbing fixture relocation
- Electrical panel or circuit changes
- New hard-surface flooring
- Wall removal or construction
- Window and exterior door changes
- HVAC or ventilation modifications
- Changes involving balconies or patios
- Projects affecting fire alarms or sprinklers
The association may request drawings, material specifications, contractor information, proof of insurance, permit details, and a proposed schedule.
Board Approval Is Not a Building Permit
Receiving board approval does not automatically mean the project meets city requirements. Likewise, receiving a permit does not override private condo rules.
These are two different processes. The association determines whether the project complies with the property’s governing documents. The local authority determines whether regulated construction complies with applicable building, electrical, plumbing, mechanical, and safety codes.
Depending on the scope, permits may be necessary for structural changes, modifying walls, moving plumbing fixtures, installing new circuits, or changing ventilation. Your contractor should help determine which permits and inspections apply to the project.
Why Is Remodeling a Condo Different From Remodeling a House?
A condo is part of a connected building, so one owner’s renovation can affect neighbors, common property, and shared systems.
In a house, contractors may have direct driveway access, flexible working hours, and room to store materials. Remodeling condo properties requires a more controlled approach.
Access and Delivery Restrictions
Many buildings limit the days and hours when contractors may work. They may also require:
- Advance elevator reservations
- Protective elevator padding
- Covered floors and hallway walls
- Approved loading locations
- Daily cleanup of common areas
- Off-site storage for materials
- Removal of debris at scheduled times
A large vanity, countertop slab, or cabinet panel may not fit inside the service elevator. Taking field measurements of doors, hallways, elevators, and turns before ordering oversized materials can prevent an expensive delivery problem.
Shared Plumbing and Electrical Systems
A kitchen or bathroom project may require a temporary water shutoff. The building manager may need to schedule that shutoff and notify other residents in advance.
Plumbing stacks, drain lines, electrical risers, and ventilation shafts may serve multiple units. These systems normally cannot be relocated or altered without specific authorization. A qualified contractor should identify these limitations before finalizing the design.
Noise, Dust, and Neighbor Protection
Condo construction happens close to other residents. Dust control, noise management, and respectful scheduling are essential.
Professional contractors can use temporary barriers, floor protection, controlled demolition, dust extraction, and daily cleanup procedures. These steps protect your condo unit while reducing disruption throughout the building.
How Should You Plan a Condo Renovation?
Begin with feasibility, not finishes. Confirm what the property allows before investing time and money in a design that may need to be changed.
1. Review the Governing Documents
Ask the property manager for all current renovation requirements. Do not rely only on what another owner was allowed to do several years ago. Condo laws, board policies, insurance requirements, and approved material standards can change.
Learn whether your proposed project requires an application, security deposit, alteration agreement, engineering review, or contractor orientation.
2. Define the Project Clearly
Decide which improvements are essential and which are optional. Are you improving the home for your own daily comfort, preparing it for real estate resale, or planning to rent it later?
A clear purpose helps guide choices. An owner planning to stay for many years may prioritize custom storage and personal design. Someone renovating for resale may focus on durable finishes, neutral materials, practical lighting, and broad buyer appeal.
3. Have the Unit Evaluated
Before finalizing detailed plans, have a contractor examine the existing conditions. The evaluation should consider access, plumbing, electrical capacity, ventilation, wall construction, flooring transitions, moisture concerns, and material delivery.
Older buildings may reveal hidden issues after demolition, including outdated wiring, deteriorated plumbing, uneven subfloors, water damage, or previous renovation work that was not completed correctly. A reasonable contingency in the project budget can help manage these discoveries.
4. Submit a Complete Approval Package
A complete submission can reduce questions and delays. Depending on the building, the package may include:
- Floor plans and elevations
- A written scope of construction
- Product and material specifications
- Flooring and underlayment data
- Contractor license and insurance records
- Permit information
- Proposed work hours
- Delivery and debris-removal plans
- Plumbing shutdown requests
- A realistic project schedule
Avoid beginning demolition while an approval is still verbal or incomplete. Written authorization protects both the owner and the contractor.
5. Build Extra Time Into the Schedule
A condo renovation timeline should account for board review, permits, inspections, material lead times, elevator availability, restricted work hours, and scheduled utility shutdowns.
A kitchen or bathroom remodel that would move quickly in a detached home may take longer in an occupied condominium building. The goal is not to rush the process. It is to organize the work so each trade can complete its part correctly without violating building requirements.
How Can You Make a Small Condo Feel More Spacious?
The best small-condo design choices improve movement, storage, light, and visual continuity rather than simply adding decorative features.
Use Storage That Works Harder
Full-height cabinets can use vertical space that standard cabinets leave empty. Deep drawers, corner organizers, pull-out pantry systems, recessed medicine cabinets, and built-in shelving can reduce visible clutter.
Custom storage is particularly valuable when a condo has limited closets or no garage. Every cabinet should have a clear purpose.
Keep the Design Visually Connected
Using related flooring, cabinet, wall, and countertop tones can make separate areas feel more cohesive. This does not mean every surface must match. Repeating a few materials and finishes creates visual continuity without making the home feel plain.
Improve Lighting in Layers
A single ceiling fixture rarely provides enough flexibility. Combining general lighting, task lighting, and accent lighting can make a compact interior feel more comfortable.
Under-cabinet lights improve kitchen visibility without using counter space. Well-placed mirrors and warmer, balanced lighting can also make bathrooms feel more open.
What Mistakes Should Condo Owners Avoid?
The most expensive mistakes often happen before construction starts.
Avoid ordering materials before confirming building requirements. Do not assume that cosmetic-looking work is automatically exempt from approval. Never begin modifying walls, plumbing, or electrical systems without determining whether permits and professional plans are required.
Owners should also avoid hiring contractors based only on the lowest estimate. Condo projects require communication with management, controlled access, neighbor protection, trade coordination, and detailed scheduling. A vague proposal may not include these responsibilities.
Finally, document every approval. Keep copies of applications, plans, product specifications, permits, inspection records, warranties, and written board decisions. Good records can be valuable during the project and when the real estate is eventually sold.
Plan Your Condo Remodel With S&E Remodeling
S&E Remodeling is a locally owned general construction company serving Tacoma, Seattle, Pierce County, King County, and surrounding Western Washington communities. Since 2018, its team has helped homeowners improve kitchens, bathrooms, flooring, storage, and complete living spaces through honest communication, careful planning, and quality craftsmanship.
To discuss your condo renovation, contact S&E Remodeling at (253) 364-4458 or [email protected].
Visit the Tacoma office at 6430 Tacoma Mall Blvd #203, Tacoma, WA 98409, or contact us to request a consultation.
Frequently Asked Questions
Do I need permission to remodel the inside of my condo?
Possibly. Cosmetic work may have fewer restrictions, but many buildings require written approval for flooring, plumbing, electrical, wall, kitchen, and bathroom changes.
Request the current renovation package from your property manager before hiring contractors or purchasing materials.
Can I remove a wall in my condo?
A wall may be removable if it is non-structural and does not contain protected or shared building systems. Professional evaluation and written approval are usually required.
The wall may contain plumbing, wiring, ventilation, sprinklers, or structural components even when it does not appear load-bearing.
Can I move the kitchen in a condo?
Moving a kitchen may be possible, but plumbing, drainage, ventilation, electrical capacity, waterproofing, and association restrictions can limit where it can go.
Keeping wet areas near existing plumbing connections usually reduces complexity, risk, and construction time.
Can a condo board reject my renovation?
Yes. A board may reject work that violates governing documents, affects common property, creates safety concerns, or does not include the required plans and contractor information.
A revised design or more complete application may resolve the concern, depending on the building’s rules.
How long does condo board approval take?
Review times vary from a few days to several weeks, depending on the association, project scope, meeting schedule, and completeness of the submission.
Submit detailed documents early and avoid scheduling demolition until written approval and required permits are secured.
Is remodeling a condo worth it?
Remodeling a condo can be worthwhile when it improves daily function, addresses worn materials, creates better storage, and supports the unit’s long-term real estate value.
The strongest projects balance personal comfort with durable, practical design rather than relying only on short-lived trends.
A successful condo renovation begins long before demolition. Contact S&E Remodeling to discuss your goals, evaluate your space, and create a clear plan for improving your condo with confidence.