

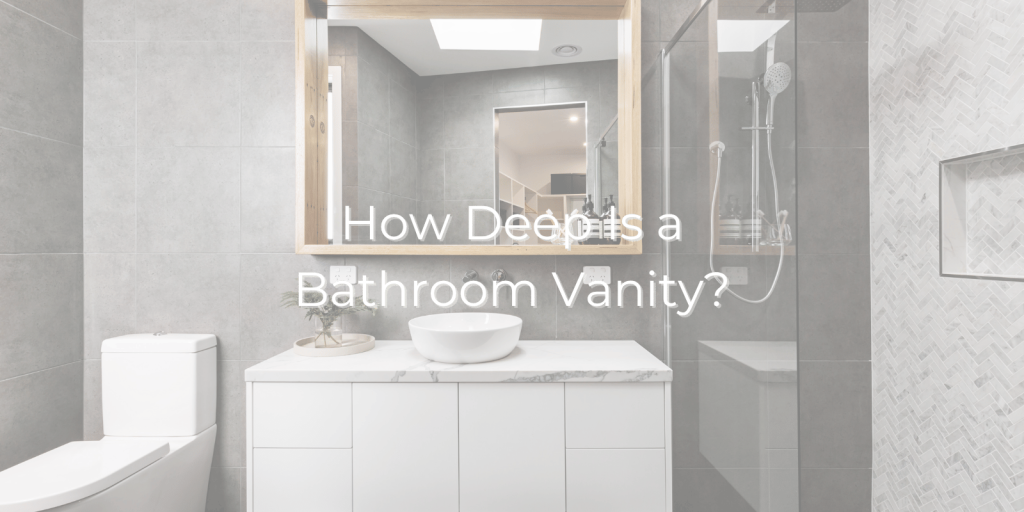
If you are asking how deep is a bathroom vanity, the practical answer is usually about 21 inches from the finished wall to the front of the countertop. That common size allows room for a sink, plumbing, countertop, and useful storage without pushing too far into the bathroom. Still, 21 inches is not right for every space. A powder room may work better with an 18-inch model, while a larger primary bath can handle something deeper.
The Measurements Worth Knowing
- Around 21 inches is the most common vanity depth.
- Compact vanities are often about 16 to 18 inches deep.
- Some larger models reach 22 to 24 inches.
- Measure the countertop projection, not only the vanity cabinet.
- Check plumbing, drawers, door swing, and walking space before you shop.
- A shallower unit gains floor space but usually gives up some sink size and storage.
What Is the Standard Bathroom Vanity Depth?
For most homes, a standard bathroom vanity is about 20 to 21 inches deep. Broader product ranges can run from roughly 14 to 26 inches, but 21 inches remains a useful planning benchmark. The finished measurement can change because the countertop may extend beyond the cabinet.
| Type | Typical Depth | Best Fit |
|---|---|---|
| Compact | 16–18 inches | Powder rooms and narrow layouts |
| Standard | 20–21 inches | Most full bathrooms |
| Deeper | 22–24 inches | Larger bathrooms |
Always read the product drawing. A fixture can fit on paper while the top, door fronts, or hardware project farther into the room.
Why Can Three Inches Make Such a Difference?
In a narrow bathroom, moving from a 21-inch model to an 18-inch sink vanity gives back 3 inches of passage space across the full width of the piece. That can make moving between the toilet, shower, and doorway noticeably easier.
The tradeoff is storage. Shallower vanities may have shorter drawers, less room around the drain, and a smaller basin. If you rely on this area for towels, toiletries, cleaning products, and grooming items, reducing depth too far can solve one problem and create another.
Bathroom Fixtures vs. Kitchen Cabinet Depth
A bath cabinet does not need the same proportions as a kitchen base cabinet. Kitchen cabinetry is deeper for larger work surfaces, appliances, cookware, and countertops. That kitchen depth can overwhelm a bathroom, so cabinetry adapted from a kitchen should be redesigned around circulation, plumbing, and sink reach.
How Do You Measure Before Buying?
Measure from the finished wall to the farthest point the completed installation will reach. Then test that footprint in the actual room.
A practical method is to mark the proposed depth on the floor with painter’s tape. Open the bathroom door, stand where the sink will be, walk past the taped line, and operate nearby drawers or shower doors. This quickly exposes crowding that dimensions on a product page may hide.
Check:
- Baseboards or trim behind the cabinet
- Countertop overhang
- Drain and water-line locations
- Sink bowl and faucet placement
- Drawer boxes that may hit plumbing
- Toilet, shower, and entry-door clearance
This is why replacing a freestanding piece is not always a simple swap. A new model with the same width may have a different cabinet layout or plumbing opening. Home Depot also recommends checking the countertop projection, plumbing, door swing, and clear space before purchase.
Is an 18-Inch Vanity Too Shallow?
No. An 18-inch vanity can work very well in a powder room, condo, guest bath, or older home where floor space matters. Compact vanities can still provide a usable basin and storage, but the sink and plumbing need to suit the reduced space.
How deep is a bathroom vanity in a small room? Test 18 to 21 inches instead of automatically choosing the standard. If 21 inches crowds the walkway or conflicts with a door, a shallow bath vanity may create a better layout.
What About Floating Vanities?
A wall-mounted vanity can make the floor feel more open and may simplify cleaning. It can also support some accessible designs, but good mobility planning involves more than choosing a smaller depth. Sink height, knee space, reach, plumbing, mirror placement, and the needs of the user all matter.
S&E Remodeling includes mobility-focused bathroom upgrades among its services, along with plumbing, lighting, tile, layout changes, and vanity upgrades.
The Measurement Homeowners Often Miss
When people ask how deep is a bathroom vanity, they often measure only the cabinet. The usable room, however, is affected by the countertop edge, sink, faucet, pulls, backsplash, and nearby trim.
A piece that technically fits can still make a walkway uncomfortable once the top is installed. A deep sink can also consume storage that looked generous on paper. With sink vanities that use drawers, drain location matters just as much as the exterior size.
Planning the Right Fit With S&E Remodeling
Vanity depth is really a layout decision. S&E Remodeling Inc. begins bathroom projects by understanding how homeowners use the space, then plans layout, materials, fixtures, organization, plumbing, and finishes together. The company also uses 3D design tools so homeowners can review the planned room before construction.
That approach helps when plumbing moves, dimensions change, or the room needs better organization or accessibility. The goal is to make the sink area, circulation, and surrounding fixtures work together.
Why homeowners choose S&E Remodeling:
- Family-owned and serving Western Washington homeowners since 2018
- Washington contractor license SEREMRI822BE
- BBB Accredited Business with an A+ rating
- Member of the Master Builders Association of Pierce County
- Bathroom remodeling expertise across layout, plumbing, tile, lighting, and mobility-focused upgrades
- A structured process from consultation and design through construction and final review
Plan Your Bathroom With S&E Remodeling
Phone: (253) 364-4458
Email: [email protected]
Service area: Western Washington and the Puget Sound region, including King, Pierce, Snohomish, and Thurston counties.
Contact S&E Remodeling to plan a bathroom where the sink area, plumbing, and layout work together from the start.
Frequently Asked Questions
Does Bathroom Vanity Depth Include the Countertop?
Not always. Check the manufacturer’s dimensions because the countertop may extend beyond the cabinet and increase the finished projection.
How Deep Is a Bathroom Vanity With a Vessel Sink?
It depends on the sink and counter design. Plan the vanity height and depth together so the vessel sink remains comfortable to use and the faucet fits correctly.
Are Floating Vanities Shallower Than Freestanding Vanities?
Sometimes, but not always. Floating vanities come in compact and standard sizes, so compare actual dimensions rather than mounting style.
Should I Choose Vanity Depth Before the Sink?
Choose them together. The sink bowl, faucet, drain, countertop, and interior space all compete for room, especially in shallow models.
Can a Deeper Vanity Hold More?
Usually, yes. Extra depth can increase usable room, but the bathroom still needs enough floor area for comfortable movement.