

A Port Orchard kitchen remodel should solve more than an outdated look. It should make cooking, storage, cleanup, and everyday movement easier. S&E Remodeling is a family-owned Western Washington contractor serving homeowners since 2018, with practical design, careful craftsmanship, and clear communication from the first conversation through the final walkthrough. Whether your kitchen feels cramped, lacks storage, or no longer fits your home, the goal is a space that works better every day.
A Better Kitchen Starts With the Right Priorities
-
Improve the layout before spending heavily on finishes.
-
Plan cabinets around what you actually store and use.
-
Coordinate plumbing, electrical, lighting, flooring, and surfaces as one project.
-
Choose materials suited to daily wear and Western Washington conditions.
-
Understand permit needs before construction begins.
-
Keep one clear point of communication throughout the work.
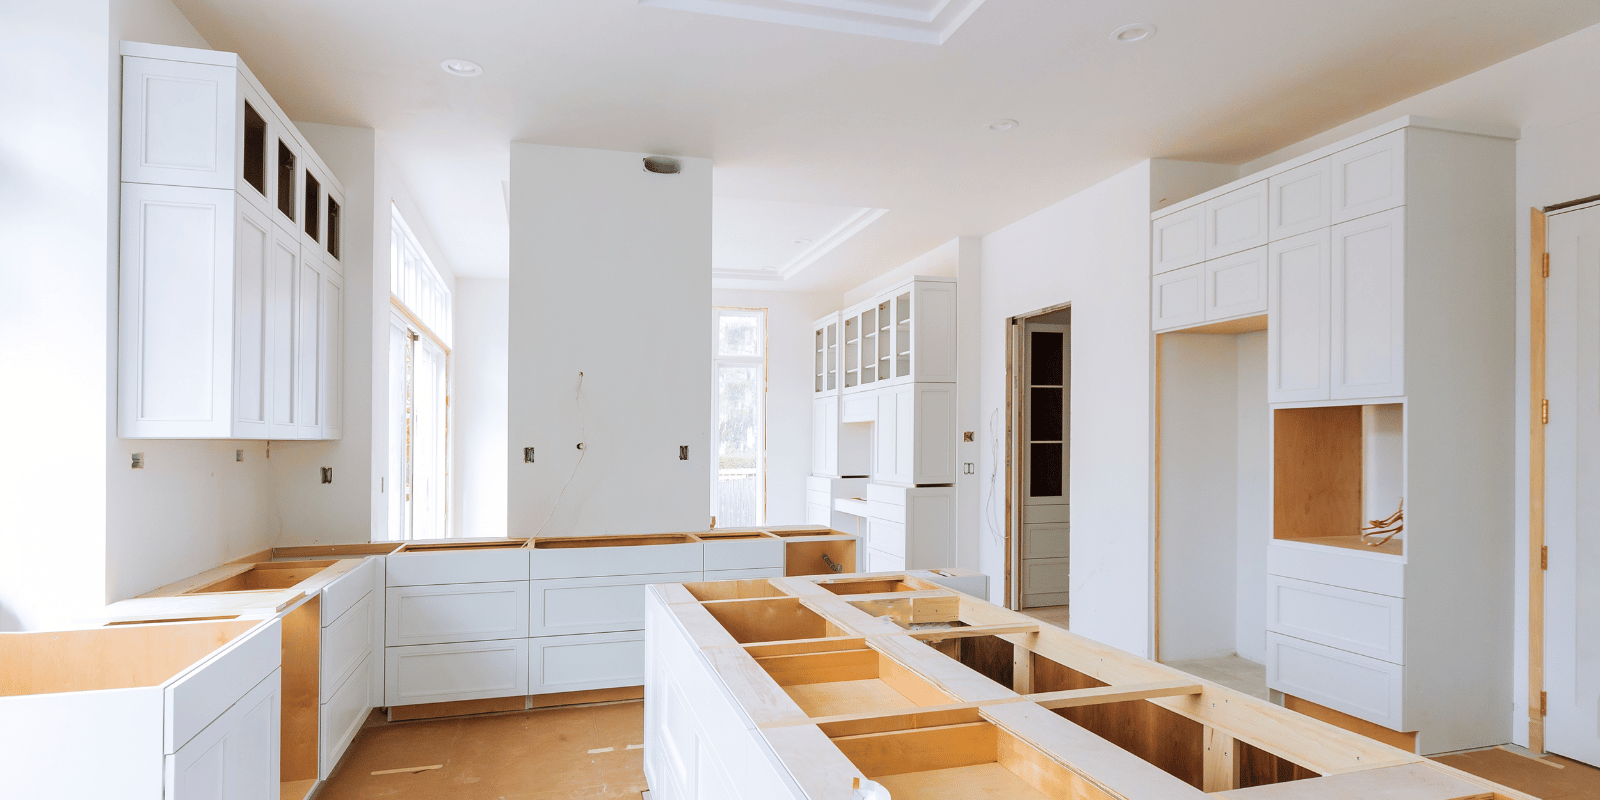
Kitchen Remodeling in Port Orchard That Starts With How You Live
A successful remodel begins by understanding what is not working now. Some homeowners need more prep space. Others need an island, better lighting, improved traffic flow, or storage that makes a smaller kitchen feel less crowded.
What can be changed during a kitchen remodel?
A full Port Orchard kitchen remodel can include cabinets, countertops, backsplash, flooring, lighting, plumbing and electrical updates, appliance placement, painting, trim, and layout changes. When the existing footprint is holding the room back, walls or utility locations may also need to change.
S&E Remodeling starts with a detailed consultation and can use a 3D visual model to help homeowners understand the proposed layout before construction begins.
Should you keep the existing kitchen layout or change it?
Keeping the current footprint is usually simpler, while changing it can create a better long-term result when the room has poor flow or wasted space.
| Decision | Usually makes sense when |
|---|---|
| Keep the layout | Work zones already function well and the priority is finishes or storage |
| Change the layout | Appliances conflict, circulation is awkward, or the room needs more usable space |
Moving plumbing, electrical, walls, or ventilation can increase cost and coordination. A kitchen remodeler should explain those tradeoffs before demolition.
What Should You Know Before Work Begins?
The best decisions happen before cabinets are ordered or walls are opened.
Do kitchen remodels need permits?
Some do. Cosmetic work may be limited in scope, but structural changes or certain building, plumbing, mechanical, or electrical work can require permits and inspections.
The City of Port Orchard residential building permit information explains the application process for residential remodels. Permit needs should be reviewed early because approvals can affect the schedule, especially when a Port Orchard kitchen remodel changes walls or building systems.
What should be decided before construction starts?
Finalize the major items that control dimensions and rough-in locations, including cabinet layout, appliances, sink, lighting, flooring transitions, countertops, and fixtures.
Material lead times also matter. Cabinets, specialty tile, appliances, and custom pieces can create delays if selections are made too late. Good remodeling services coordinate these decisions in the right order.
What problems can show up after demolition?
Older homes can reveal conditions that were not visible during the initial walkthrough, such as outdated wiring, plumbing concerns, uneven framing, water damage, or previous work that needs correction.
This does not mean every older kitchen will have hidden problems. It means the budget should leave some flexibility, and the contractor should explain any finding before additional work moves forward.
How the S&E Remodeling Process Keeps the Project Organized
S&E Remodeling manages the project from planning through completion so homeowners are not left coordinating separate trades.
Planning and design
The team discusses goals, cooking habits, storage needs, style, budget, and layout before refining the design.
Material and project coordination
Cabinetry, counters, backsplash, flooring, lighting, plumbing, electrical needs, and finishes are organized around the approved plan. Permit timing is considered when required.
Construction and communication
Demolition and installation follow the planned sequence. S&E Remodeling emphasizes schedule transparency, daily cleanup, and a dedicated project coordinator who keeps homeowners informed.
Final walkthrough
At the end of the Port Orchard kitchen remodel, the completed work is reviewed with the homeowner before the project is considered finished.
What Should You Compare When Hiring Kitchen Remodelers?
Compare more than the initial price. Look at scope, communication, licensing, material allowances, timeline assumptions, and who coordinates each trade.
Homeowners can use the Washington Department of Labor & Industries contractor verification resource to confirm registration and related information. S&E Remodeling operates under Washington contractor license SEREMRI822BE.
A strong rating and positive reviews are useful, but they should support a careful comparison of the written scope. When comparing Port Orchard contractors, ask what is included, what is excluded, and how changes will be handled. A broad construction average cannot tell you what your kitchen will cost because layout changes, cabinets, surfaces, utilities, and site conditions can change the project significantly.
Serving Port Orchard With Full-Service Remodeling Experience
S&E Remodeling brings the same practical approach to kitchens that it applies across broader remodeling services, including bathroom remodeling, home additions, decks, and other home construction projects. The team serves Port Orchard as well as nearby Bremerton, Gig Harbor, Tacoma, and other Western Washington communities.
Plan Your Kitchen Remodel With S&E Remodeling
If your kitchen no longer fits the way you cook, gather, or use your home, thoughtful planning can turn it into a more functional space without losing sight of style. S&E Remodeling combines design guidance, project coordination, and experienced construction under one team.
Get in touch to discuss your Port Orchard kitchen remodel and start defining the layout, materials, priorities, and scope that make sense for your home.
Frequently Asked Questions
How much does a kitchen remodel cost in Port Orchard?
There is no single reliable average because cost depends on kitchen size, cabinet level, materials, layout changes, plumbing, electrical work, and structural needs. A detailed scope provides a better budget than a generic estimate.
How long does a kitchen remodel usually take?
Many kitchen projects take several weeks once construction begins, but the full timeline also includes design, selections, ordering, permits when required, and scheduling. Custom materials or structural work can extend it.
Can I stay in my home during the remodel?
Usually, yes, but expect limited or no kitchen access during major phases. A temporary food-prep area elsewhere in the home can make the disruption easier.
Do I need to choose cabinets and appliances before work begins?
Major cabinets and appliances should generally be selected early because their dimensions affect layout, electrical, plumbing, ventilation, and countertop planning.
Can S&E Remodeling open up a closed kitchen?
Potentially, yes. Wall removal depends on whether the wall is structural and what plumbing, electrical, or mechanical systems run through it. The team can evaluate the space before finalizing the design.