

A well-designed closet can make everyday organization feel effortless. If your walk-in closet is cramped, cluttered, or no longer suits your routine, remodeling it can turn an overlooked part of your home into a practical, attractive space.
Learning how to remodel a walk-in closet starts with more than choosing attractive finishes. You need to consider the available room, your storage habits, the clothes and accessories you own, and how you want the finished area to function. With thoughtful planning, even a small walk-in can become easier to use.
Whether you are considering a professional renovation or exploring ideas for a DIY closet project, S&E Remodeling can help you approach the process with a focus on quality, functionality, and lasting results.
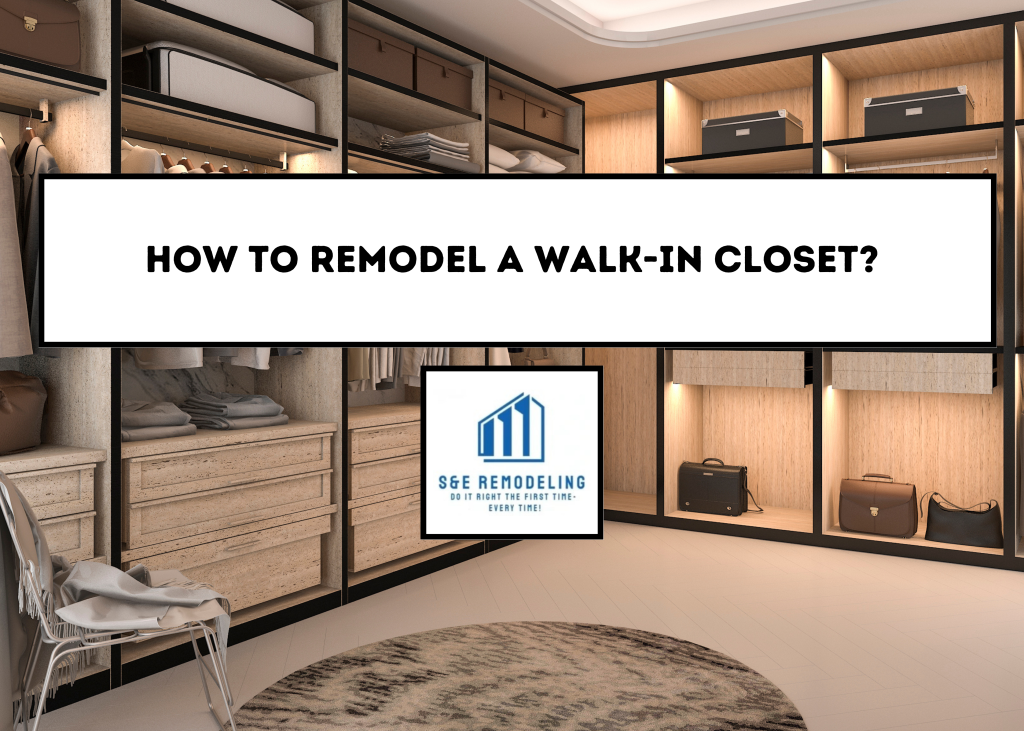
How to Remodel a Walk-In Closet With Smart Planning
The first step is understanding what you want the remodeled closet to accomplish. Walk through the existing space and think about what currently works and what causes frustration. Perhaps you don’t have enough shelves, the hanging areas are poorly positioned, or the available storage doesn’t accommodate shoes and accessories.
Measure the walls, doors, ceiling height, and usable floor space. Also consider lighting, outlets, vents, and any architectural features you can’t move easily.
Before buying materials, create a basic list of everything you want the new closet to include. A clear starting point makes it much easier to develop a practical design and avoid expensive changes later.
Build a Walk-In Closet Design Plan
A good walk-in closet design plan should balance storage with comfortable movement. Instead of filling every available wall with furniture, leave enough open space to walk around and access your belongings.
Consider where each major storage zone should go. Hanging sections may work best along one wall, while drawers and shelves can occupy another. If you have a larger master closet, you may even have room for a center island or seating area.
Sketch your ideas on paper or use a simple design application. Reviewing the arrangement before construction begins can help you spot awkward areas and improve the overall layout.
Consider including:
- Short and long hanging sections
- Adjustable shelves for different items
- Drawers for smaller accessories
- Shoe storage
- Open space for comfortable movement
- A mirror or dressing area
- Appropriate lighting
S&E Remodeling can turn these ideas into a practical remodeling approach that fits your space’s dimensions and purpose.
Choose Shelves and Storage That Fit
Storage is one of the most important parts of any closet makeover. The right shelves can make frequently used items easier to see and reach while keeping less-used belongings organized.
Wire shelving is a familiar choice because it is lightweight and provides ventilation. However, built-in wood or laminate storage can create a more finished look and offer additional options for drawers, doors, and custom compartments.
Think vertically as well as horizontally. Higher shelves can hold seasonal items, luggage, or storage bins, while lower areas can hold shoes and everyday accessories.
Adjustable shelving is especially useful because your storage needs can change over time. Clothes, furniture, and organizing habits may change, so flexible storage can make the room useful for years.
Create a Closet Design Around Your Lifestyle
A beautiful closet design is only successful when it works for the person using it. Think about your daily routine rather than copying a design simply because it looks attractive online.
For example, if you wear work clothes regularly, place frequently used hanging sections at an easy-to-reach height. If you have many folded clothes, prioritize drawers and open shelves. Someone with an extensive shoe collection may need dedicated shoe storage rather than using valuable hanging space.
You can also use inspiration from Pinterest, magazines, and remodeling websites, but treat those ideas as starting points. Design your closet around your actual space and belongings.
S&E Remodeling focuses on creating remodeling solutions that combine visual appeal with practical everyday use.
Make a DIY Closet Makeover Work
A DIY closet makeover can be appealing when you want to refresh a space without completely rebuilding it. Simple projects such as repainting walls, replacing hardware, installing organizers, or adding decorative elements can make a noticeable difference.
However, a larger DIY walk-in project may involve more planning than expected. Installing permanent storage, modifying walls, changing electrical fixtures, or altering the room’s structure can require specialized skills.
If you are considering a DIY closet, separate cosmetic improvements from work that needs professional attention. This can help you decide where to save money and where professional workmanship may provide better long-term value.
A thoughtful combination of DIY improvements and professional remodeling can create a balanced result without sacrificing functionality.
Plan Your Closet Makeover for Maximum Space
When remodeling a closet, every inch matters, particularly in a small walk-in. Instead of simply adding more storage, look for ways to make the existing space work harder.
Use corners efficiently with suitable shelving. Consider double hanging rods where appropriate, and place drawers where you can open them without blocking walkways. If the room has unused vertical space, add higher storage for items you don’t need every day.
A closet makeover can also include improvements outside the storage system itself. Better lighting can make the interior feel larger and make it easier to select clothes. A large mirror can provide functionality while visually opening the room.
The goal is not necessarily to add the most storage possible. The goal is to create storage that is accessible, organized, and comfortable.
Upgrade the Closet Interior and Finishing Details
Once the main layout is established, consider the details that will give the remodeled closet a polished appearance. Wall color, flooring, cabinet finishes, handles, lighting, and drawer styles can all influence the final look.
Neutral colors can create a bright and timeless interior, while carefully selected accent colors can add personality. If the closet connects directly to a bedroom, consider choosing finishes that complement the adjoining room.
Lighting deserves special attention. A dark closet can make even a well-organized space difficult to use. Depending on the layout, ceiling fixtures, recessed lighting, or strategically positioned task lighting may improve visibility.
Good finishing choices should support both appearance and durability. S&E Remodeling can help homeowners consider these details as part of a complete remodeling project.
Review the Design Plan Before Remodeling
Before construction starts, review your design plan carefully. Check that drawers can open fully, doors will not collide with storage, and there is enough room to move comfortably.
Also think about future needs. If your household changes, your storage needs may change too. Adjustable shelves and flexible closet hanging systems can make the room easier to adapt.
If you are remodeling a basic closet into a larger walk-in, make sure you clearly understand the scope of work before construction begins. For systems inspired by products such as PAX, verify that the selected components will actually fit the available dimensions rather than assuming a standard configuration will work.
Taking time to review the plan can prevent unnecessary changes once work has started.
Complete Your Walk-In Closet Remodeling With Confidence
The best closet remodel combines thoughtful planning, useful storage, durable materials, and a layout that makes daily routines easier. From a small walk-in to a spacious master closet, the right improvements can make the entire room feel more organized and enjoyable.
If you are wondering how to remodel a walk-in closet, start by evaluating your current space, identifying your storage needs, creating a realistic design plan, and deciding which improvements require professional help. Avoid designing only for appearance. A successful remodel should work beautifully in everyday life.
S&E Remodeling is ready to help bring your closet ideas together with practical planning and quality-focused remodeling. Give your storage space a fresh purpose and create a closet that feels organized, comfortable, and designed specifically for your home.