

Patio Cover in Puyallup, WA
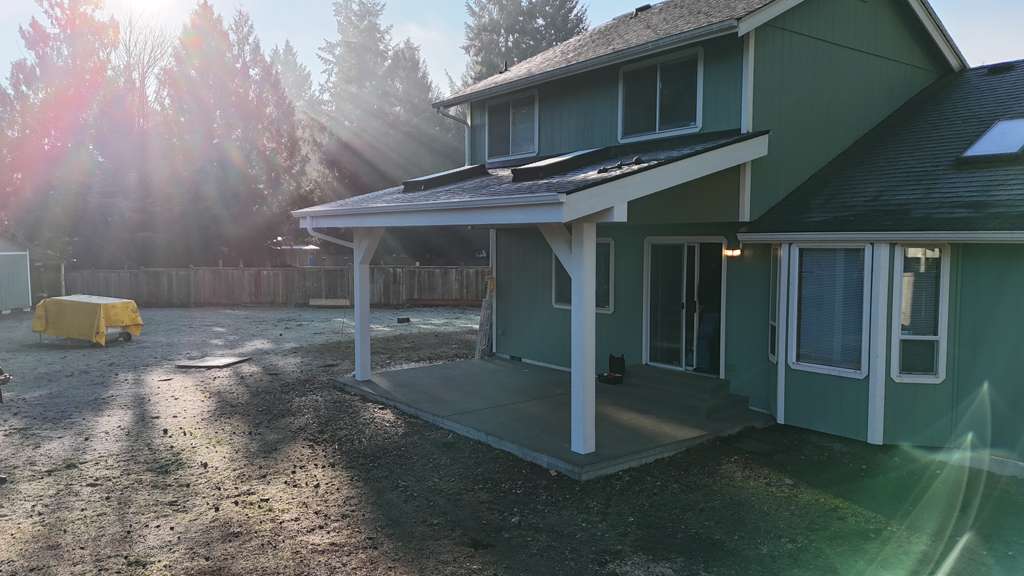
S&E Remodeling completed a custom patio cover and concrete patio project, creating a covered outdoor living space featuring cedar finishes, integrated lighting, and skylights. The approximately $65,000 renovation included replacing the existing concrete patio, constructing new steps, and building a custom patio cover that combined practical features with detailed craftsmanship.
The project brought together substantial concrete work, custom framing, roofing, and finish carpentry. The completed space features a large concrete patio beneath a cedar-finished cover, with skylights and integrated lighting designed to make the outdoor area more comfortable and functional.
Project Details
Location: Puyallup, WA
Project Type: Custom Patio Cover & Concrete Patio Installation
Project Cost: Approximately $65,000
Project Duration: Approximately 6 Weeks
Scope of Work: Custom Patio Cover, Cedar Ceiling, Roofing, Gutters, Skylights, Integrated Lighting, Concrete Patio & Steps
A New Concrete Patio Sets the Foundation
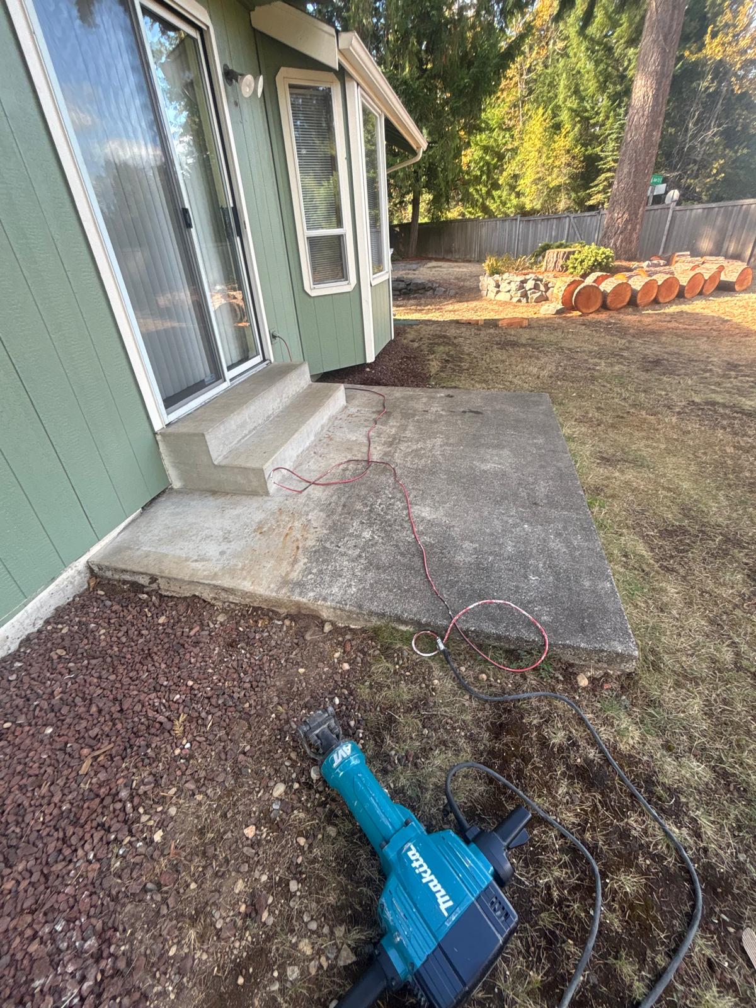
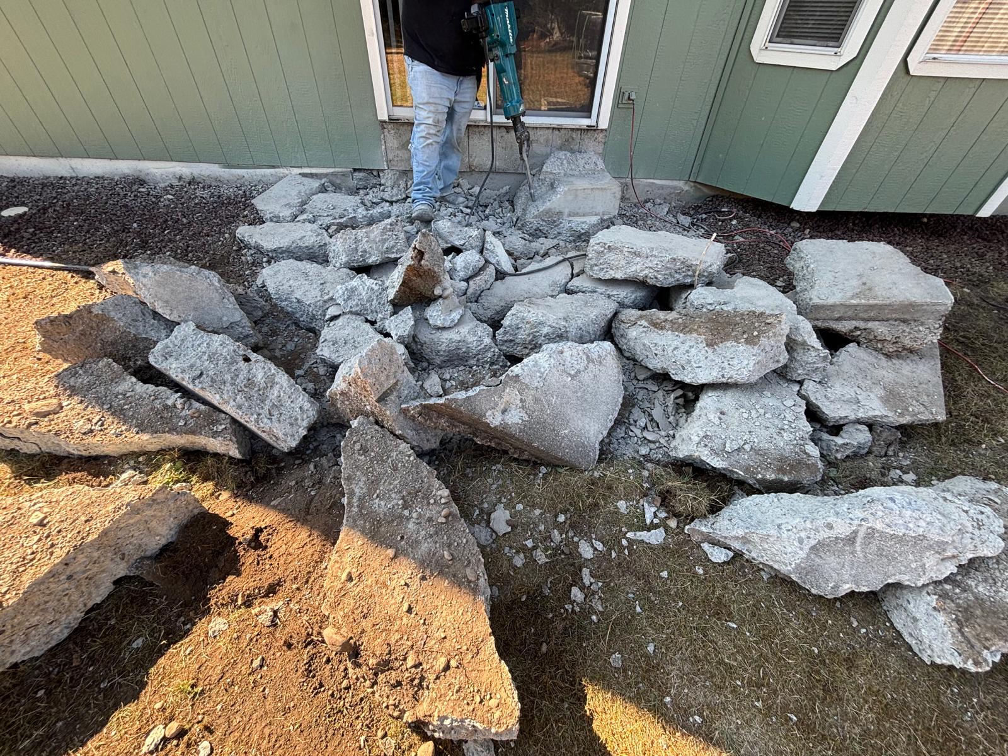
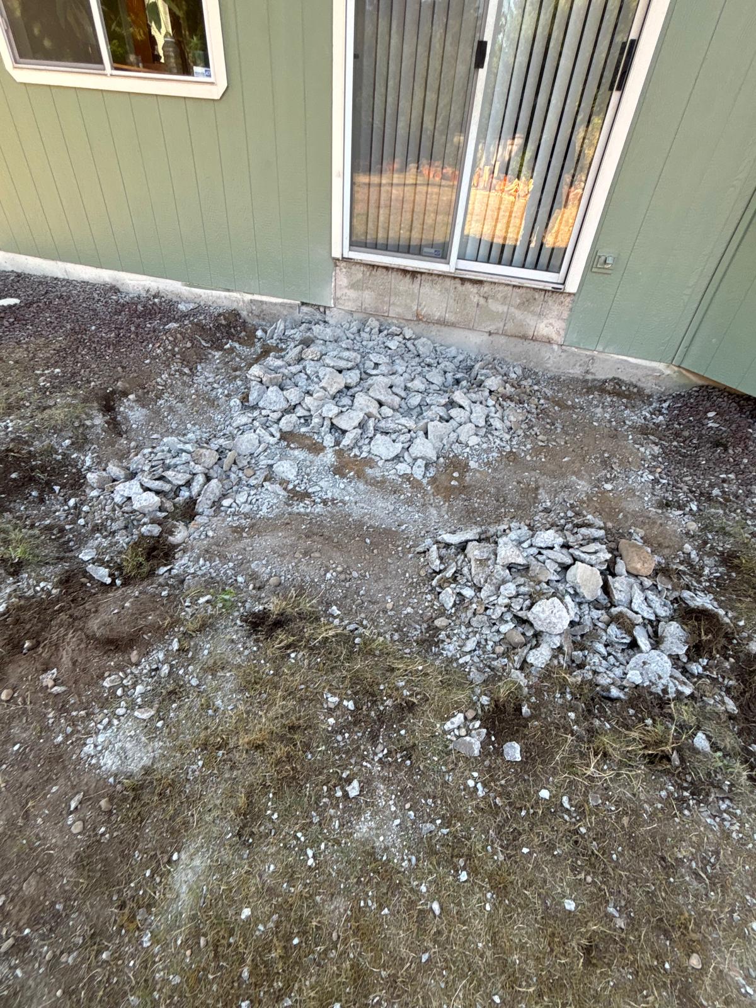
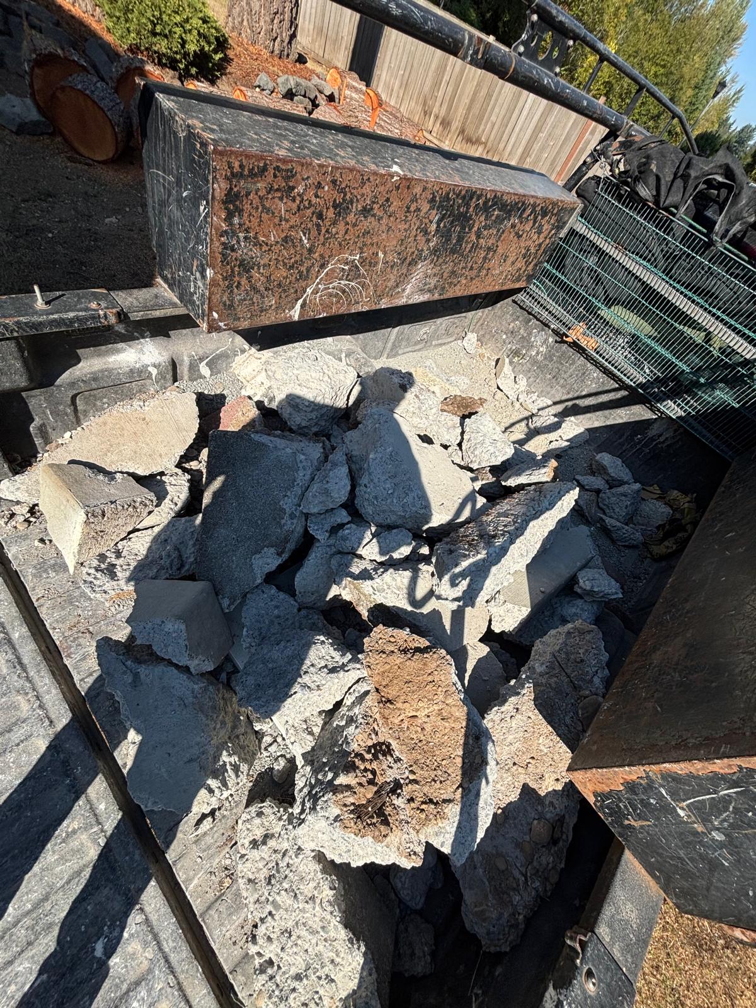
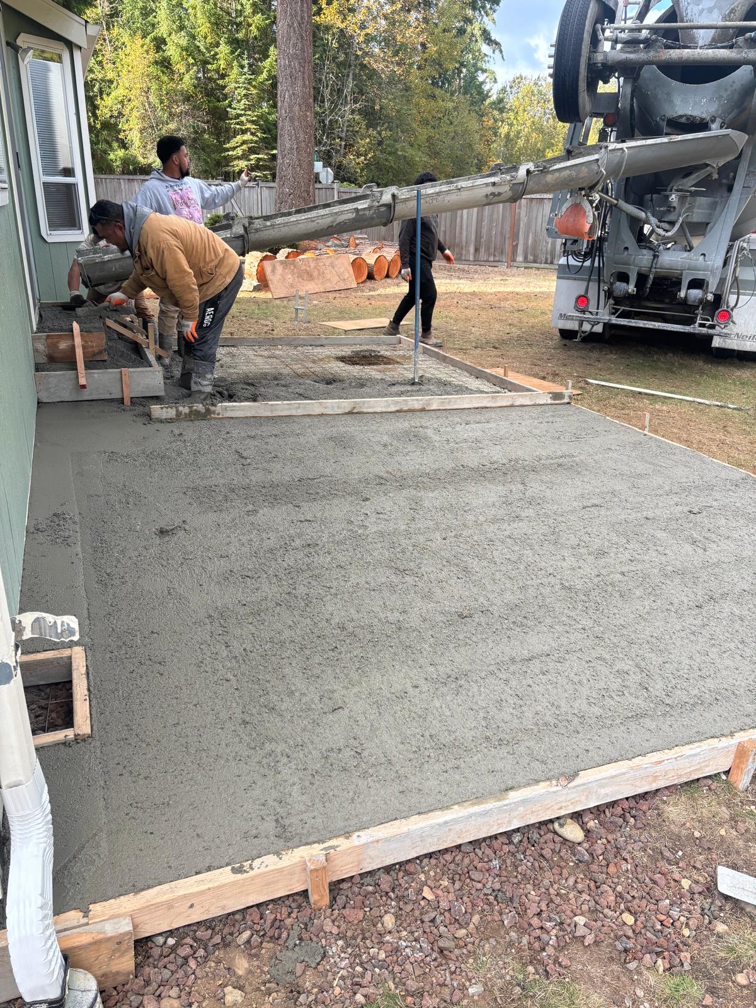
Before constructing the custom patio cover, S&E Remodeling removed the existing concrete patio to prepare the outdoor area for a new installation.
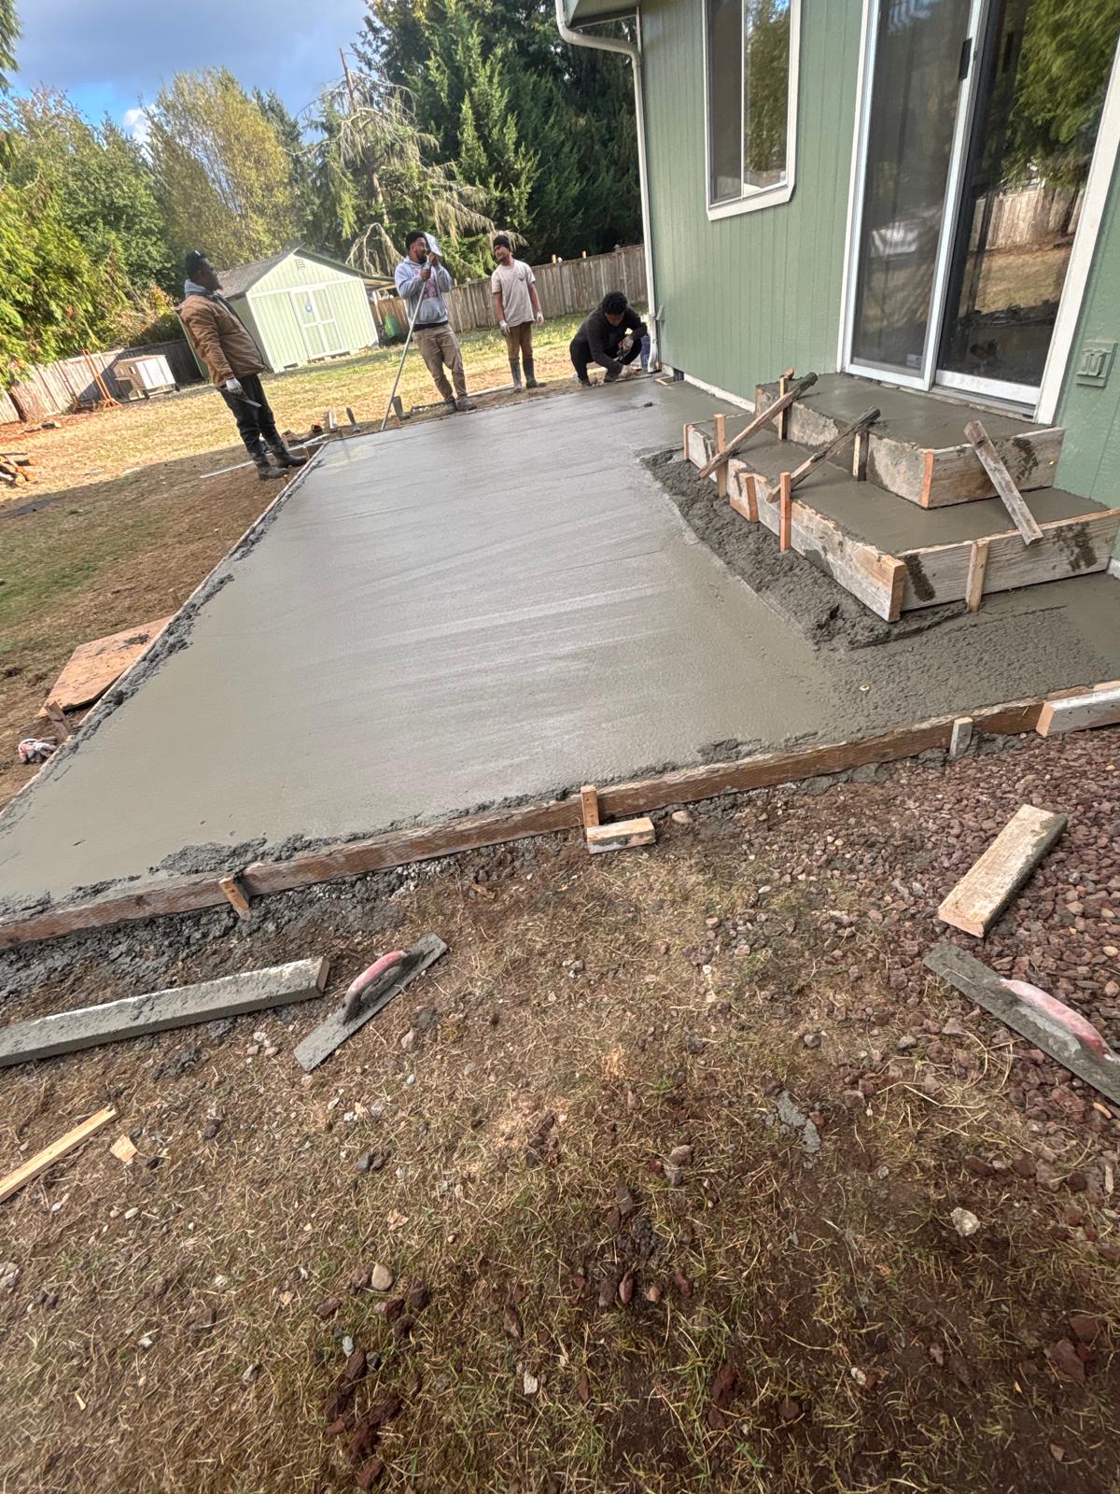
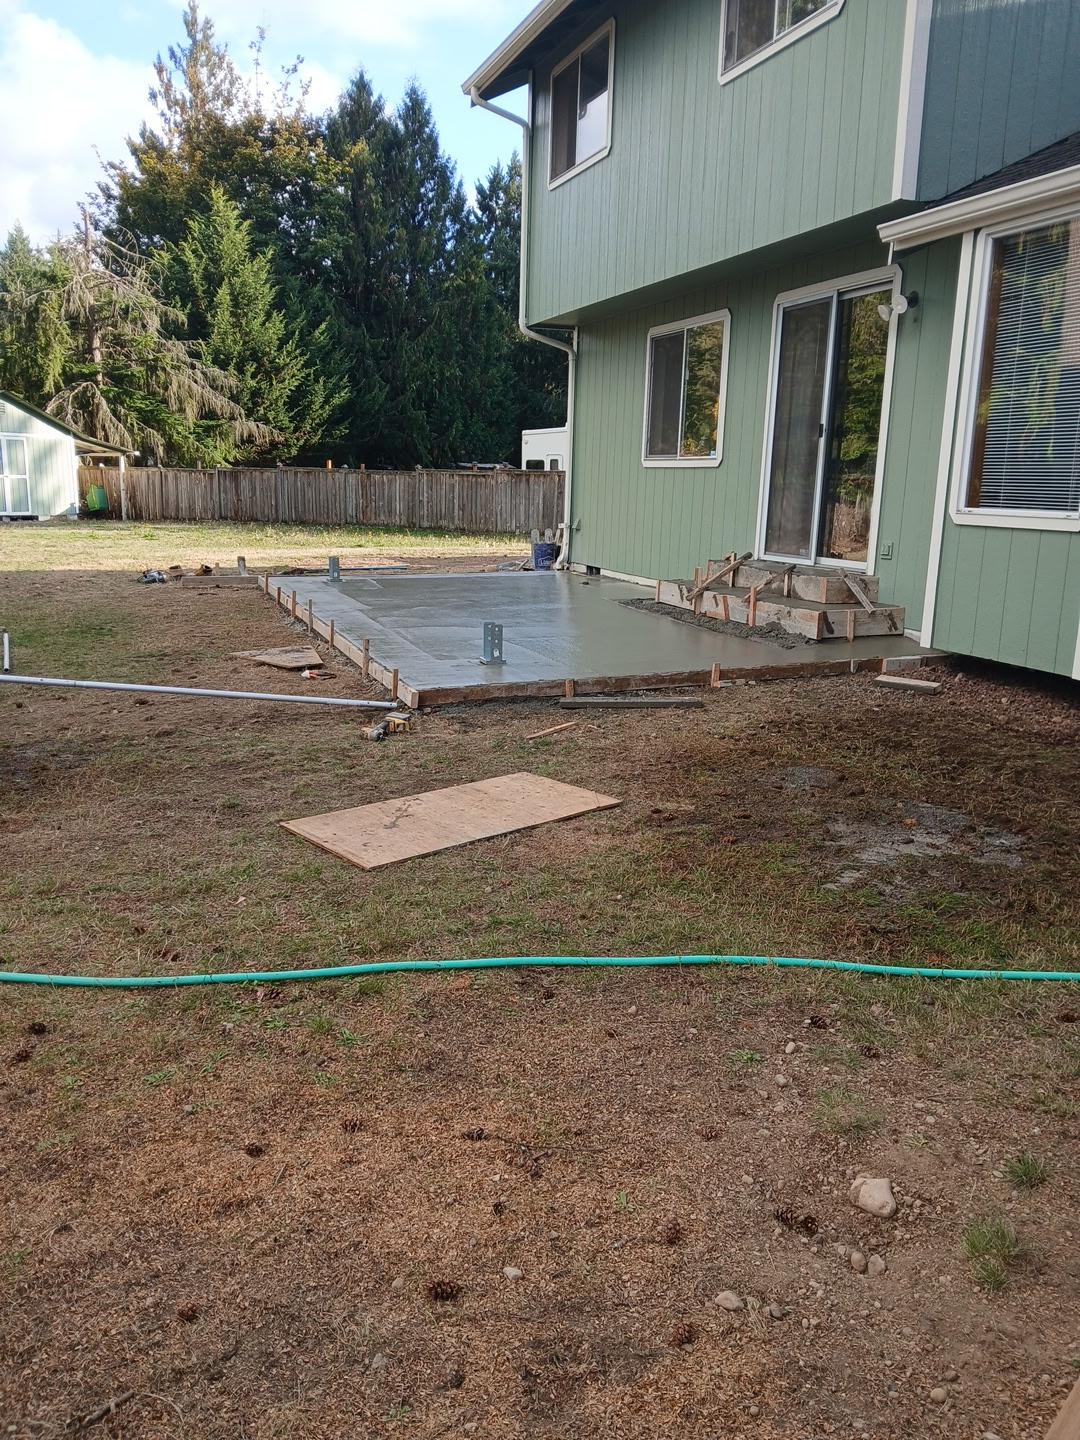
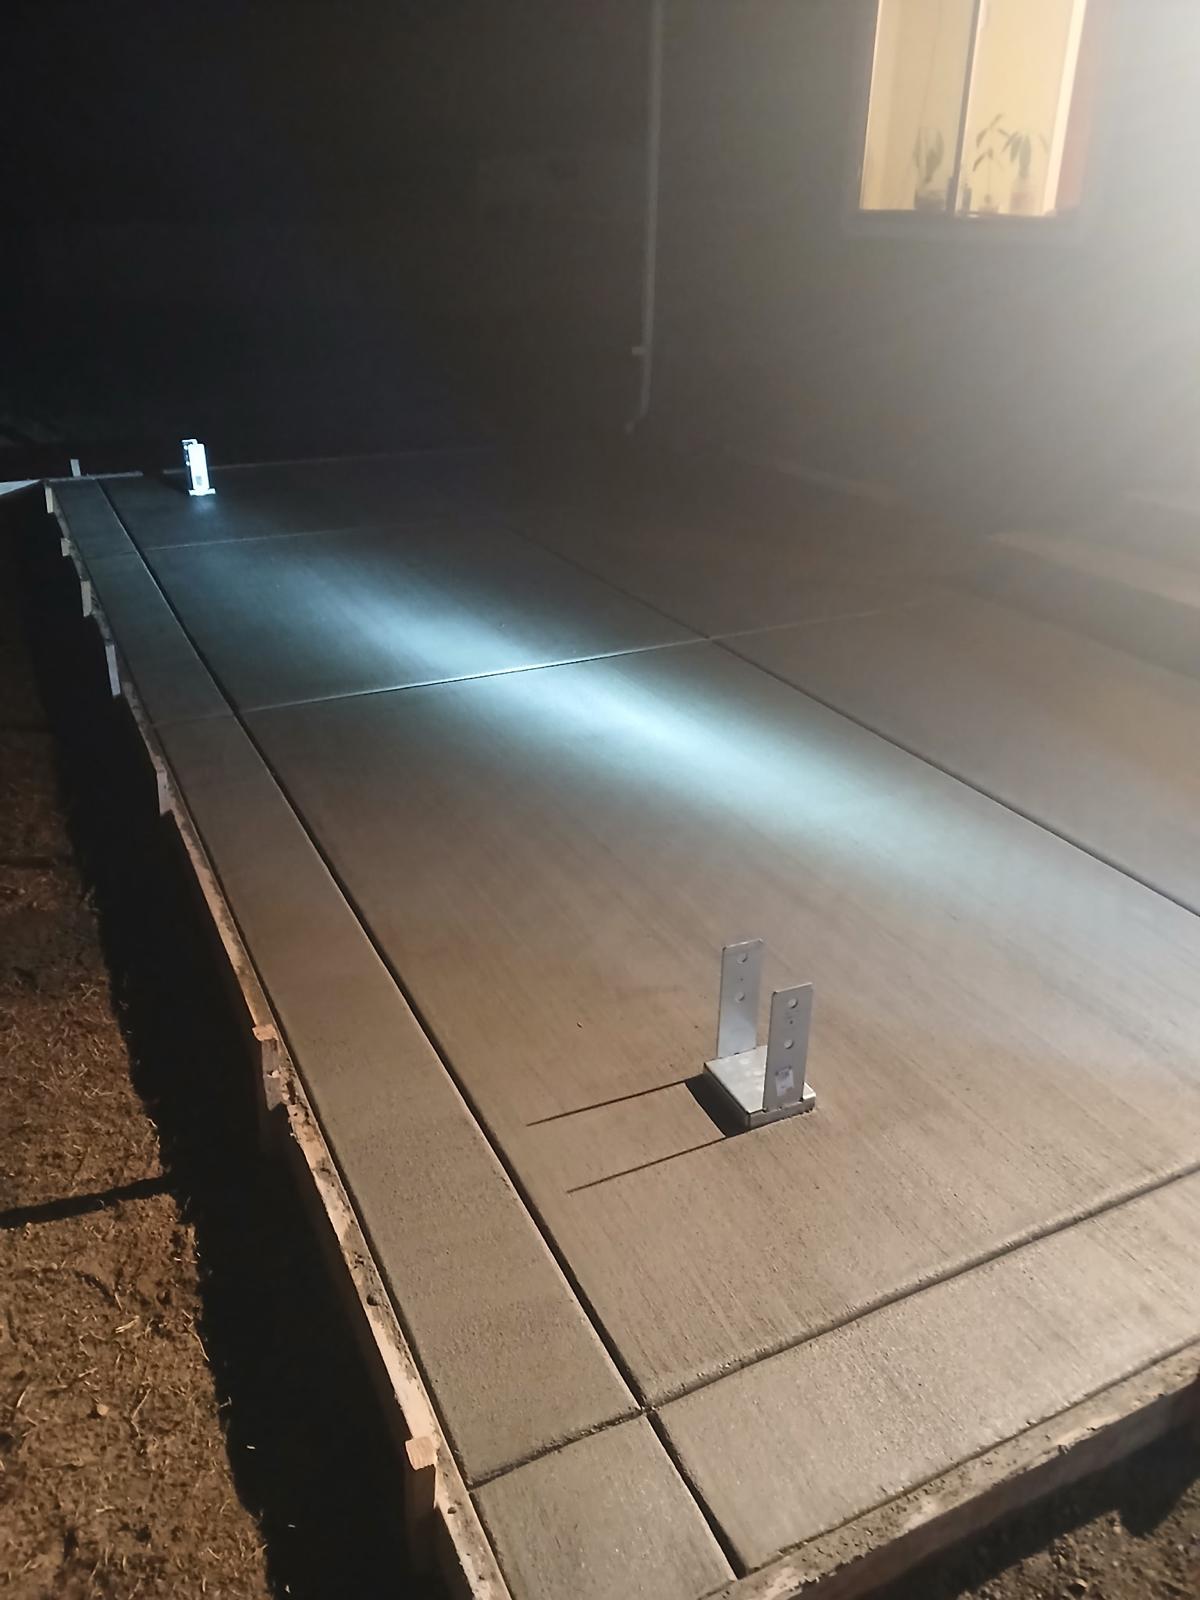
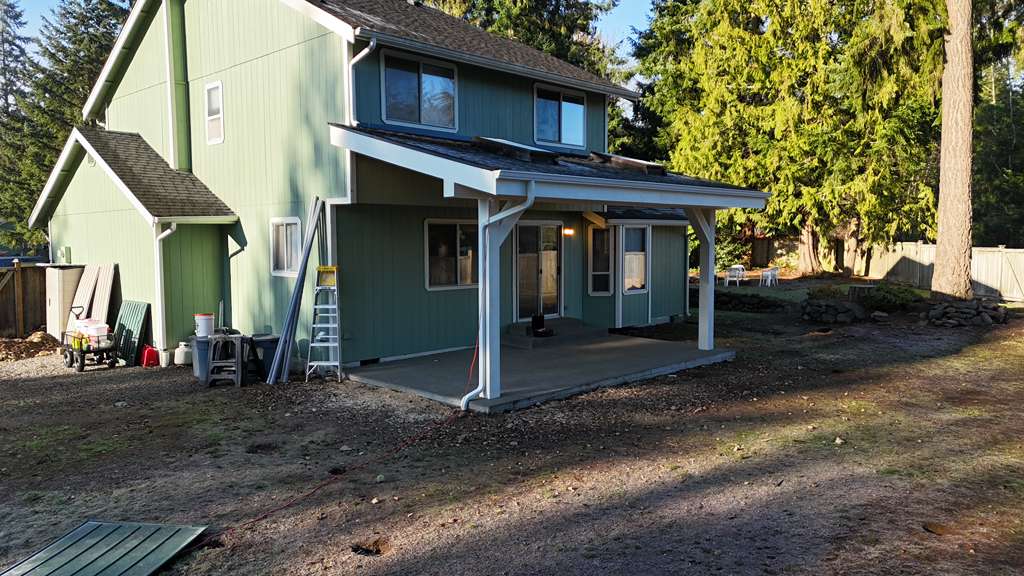
One of the most notable aspects of this project was the size and thickness of the new concrete slab. The team installed a substantial patio slab measuring approximately six inches thick, creating a durable surface for the outdoor living space.
New concrete steps were also constructed to provide access between the patio and surrounding areas.
The completed concrete work established the foundation for the custom patio cover and provided a refreshed outdoor surface to complement the new structure.


Building a Custom Patio Cover
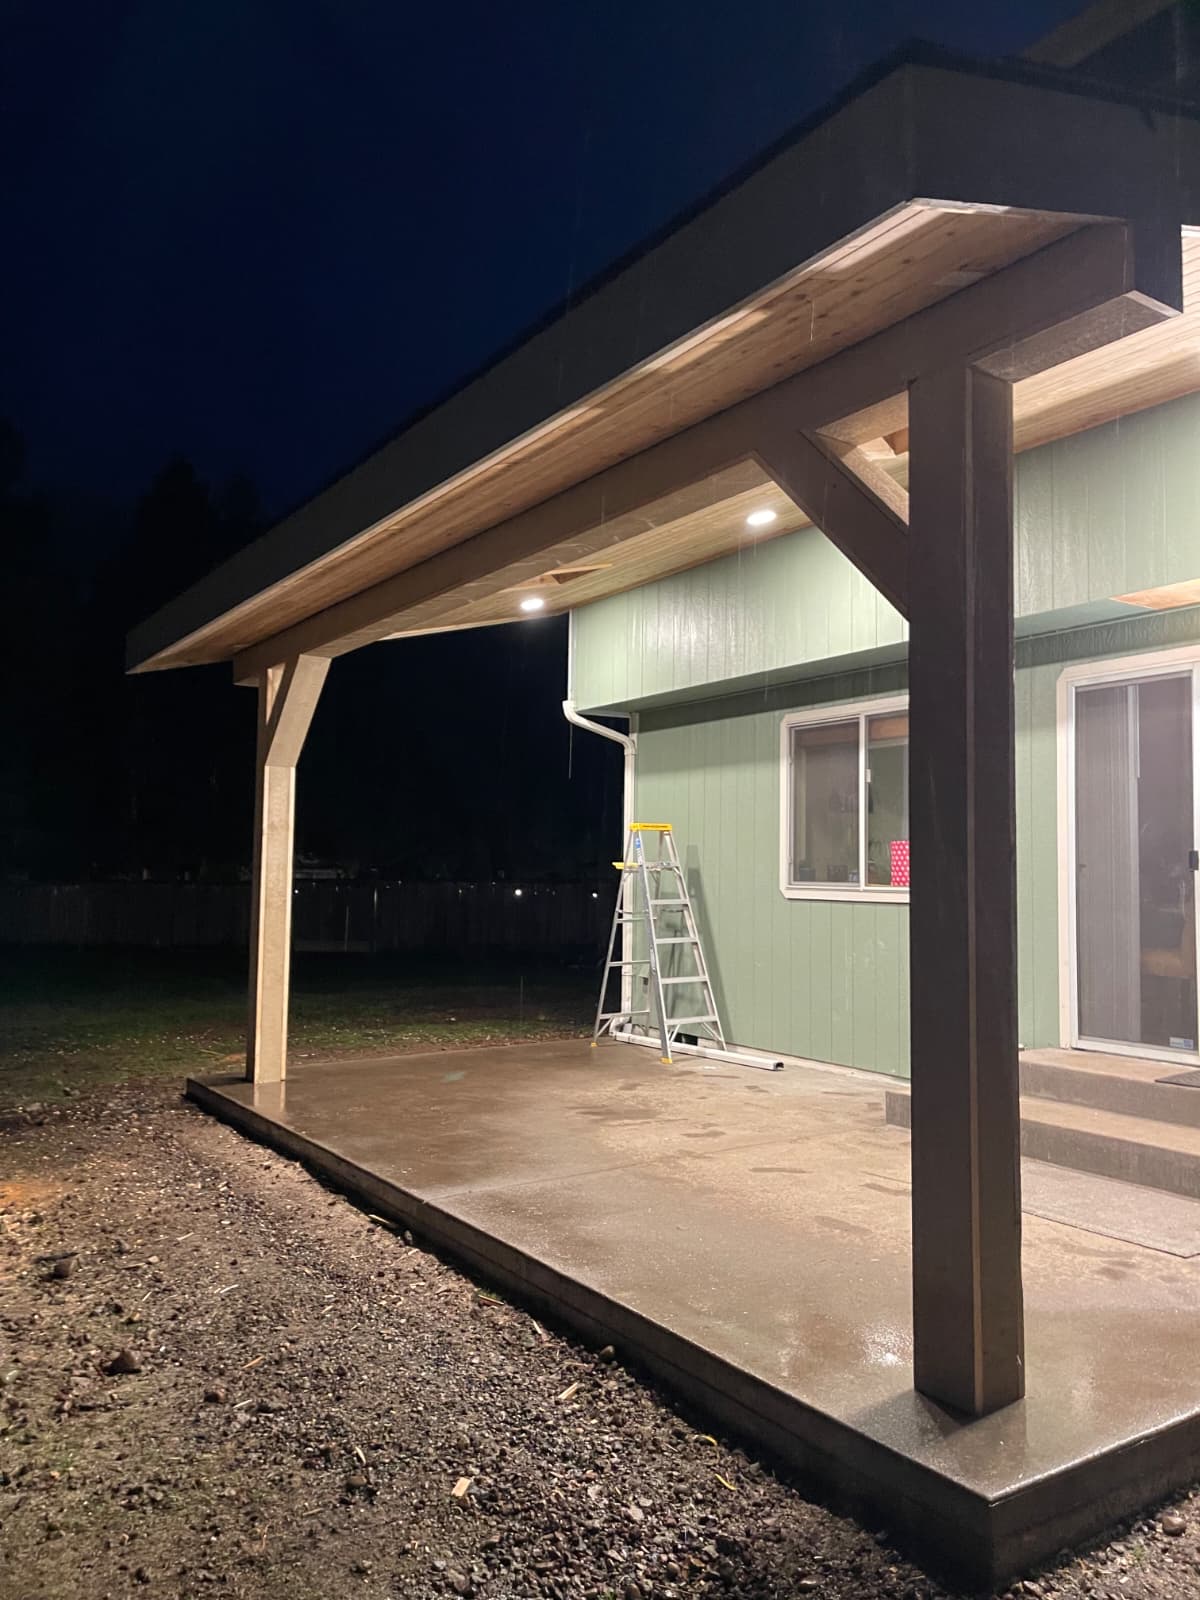
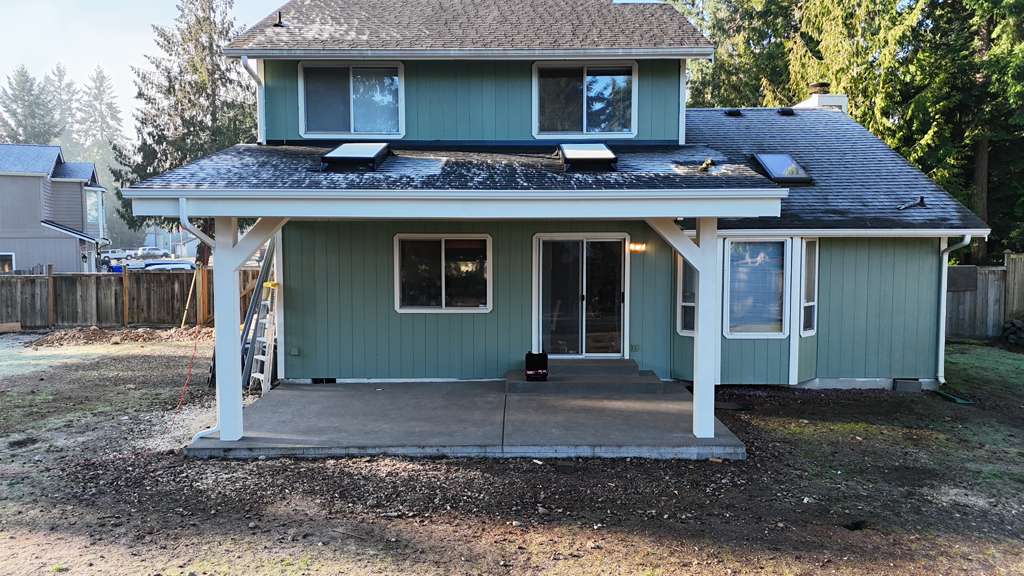
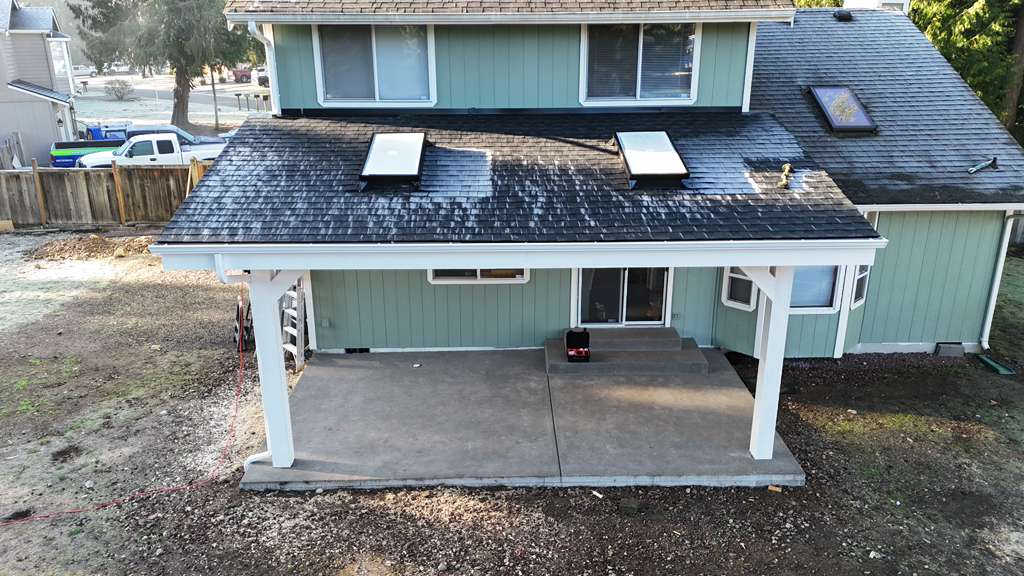
With the concrete patio installed, S&E Remodeling framed and constructed a custom patio cover to create a sheltered outdoor living area.
The structure included new framing, roofing, and gutters, providing coverage over the patio while helping direct rainwater away from the covered space.
A custom patio cover can make an outdoor area more usable throughout the year, particularly in the Pacific Northwest, where frequent rain can limit the use of uncovered patios.
The structure was designed to complement the new concrete patio while incorporating additional features that enhanced the finished appearance.


A Cedar-Finished Ceiling Adds Character
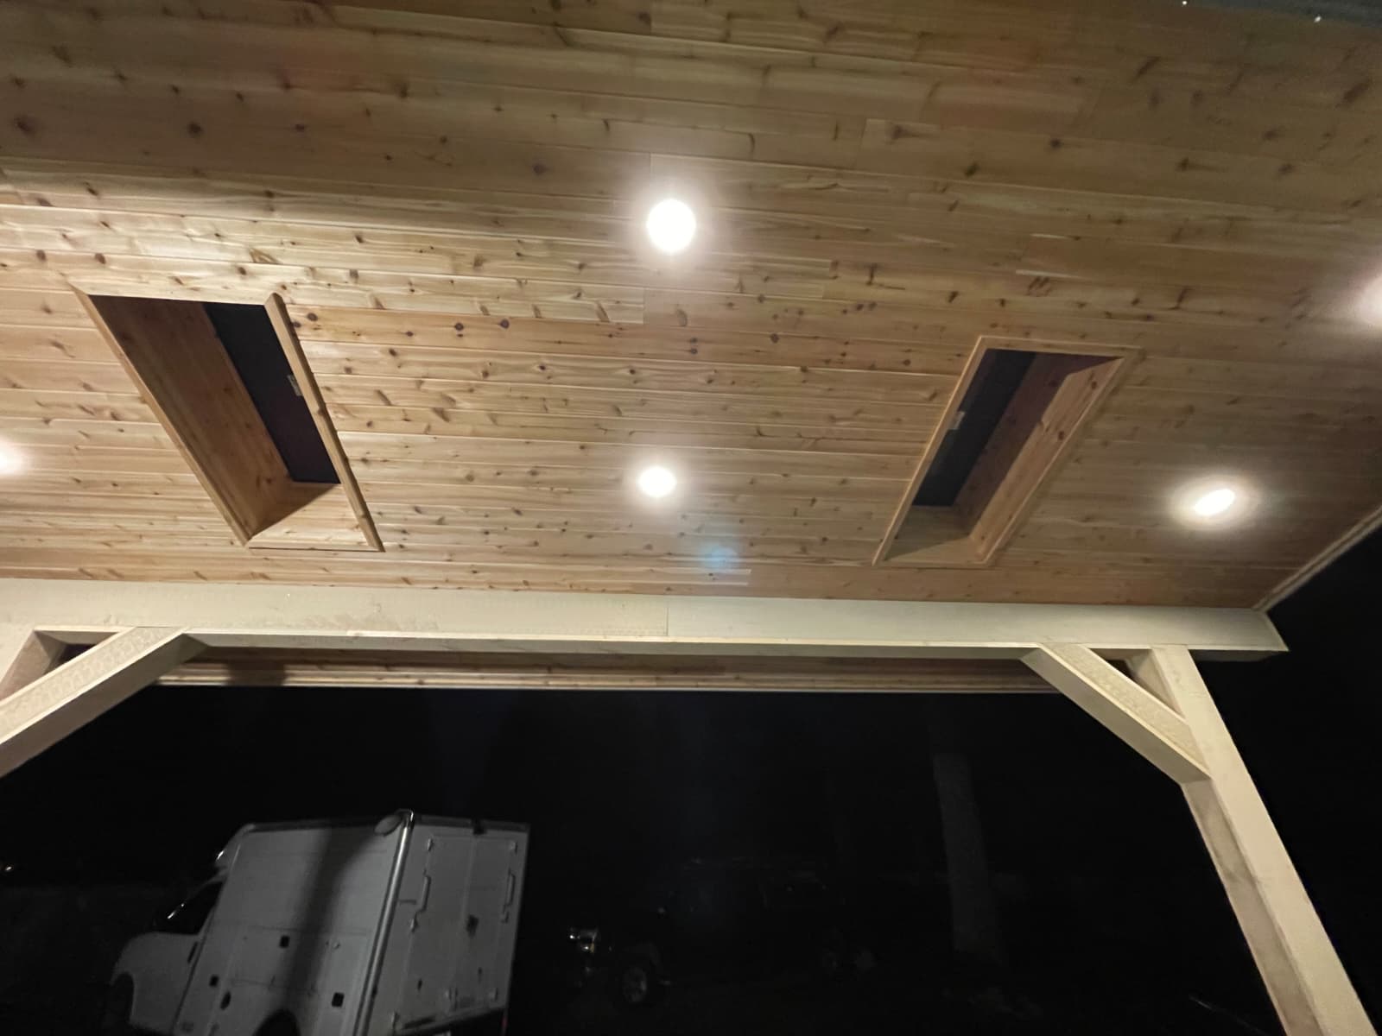
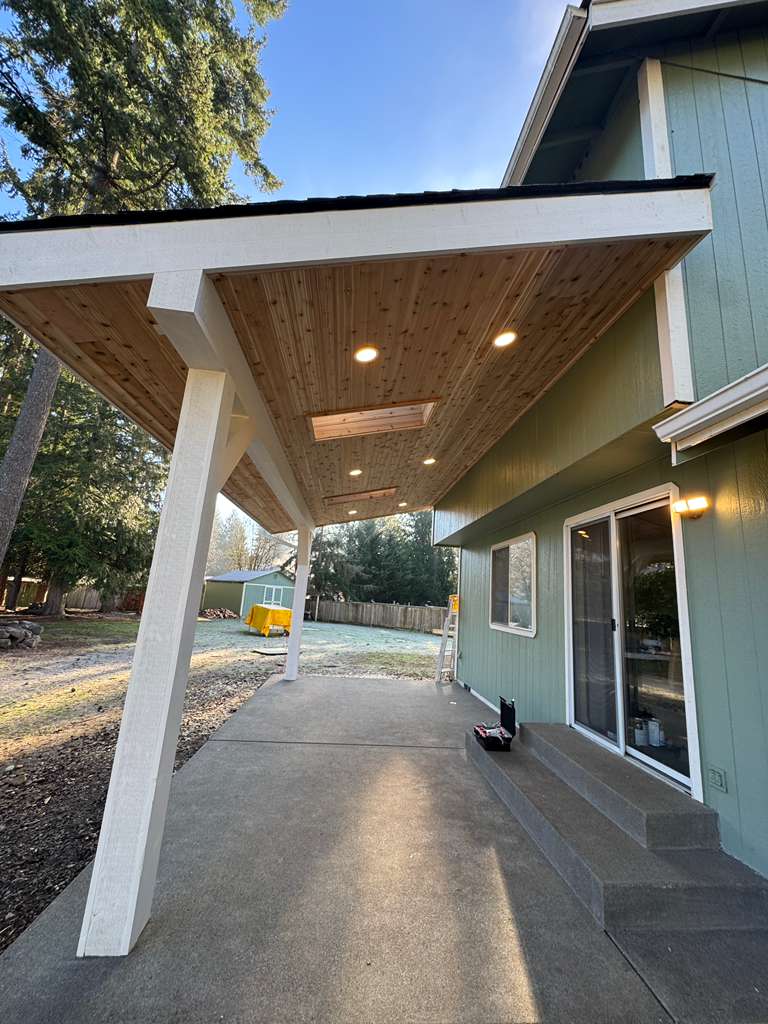
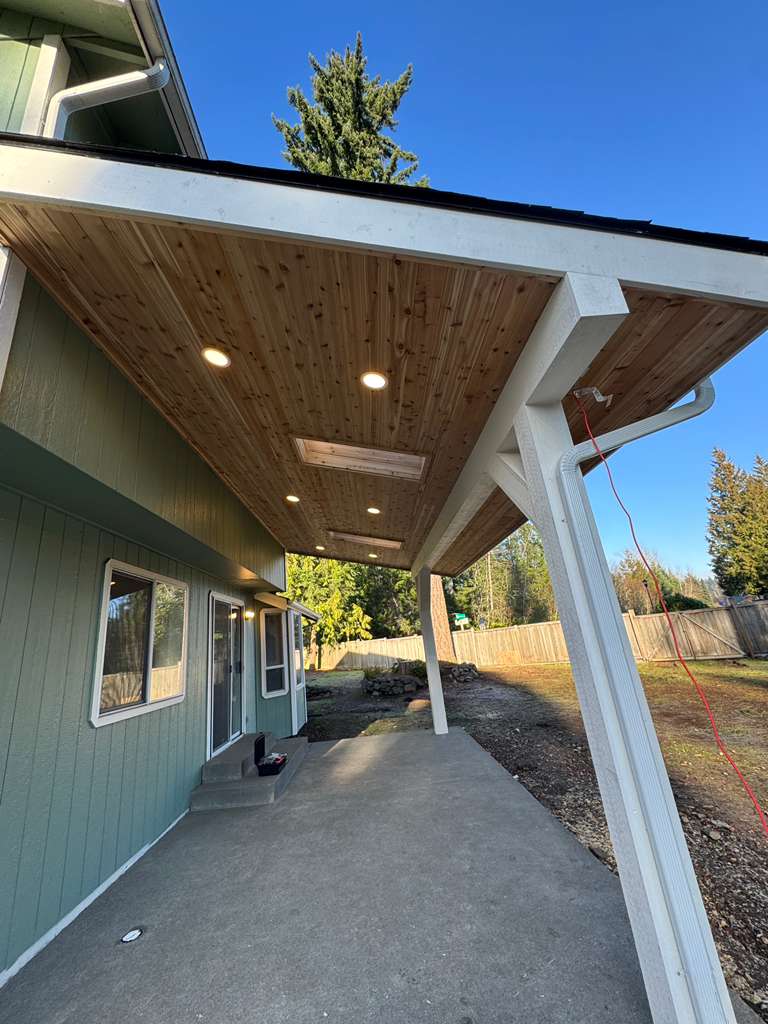
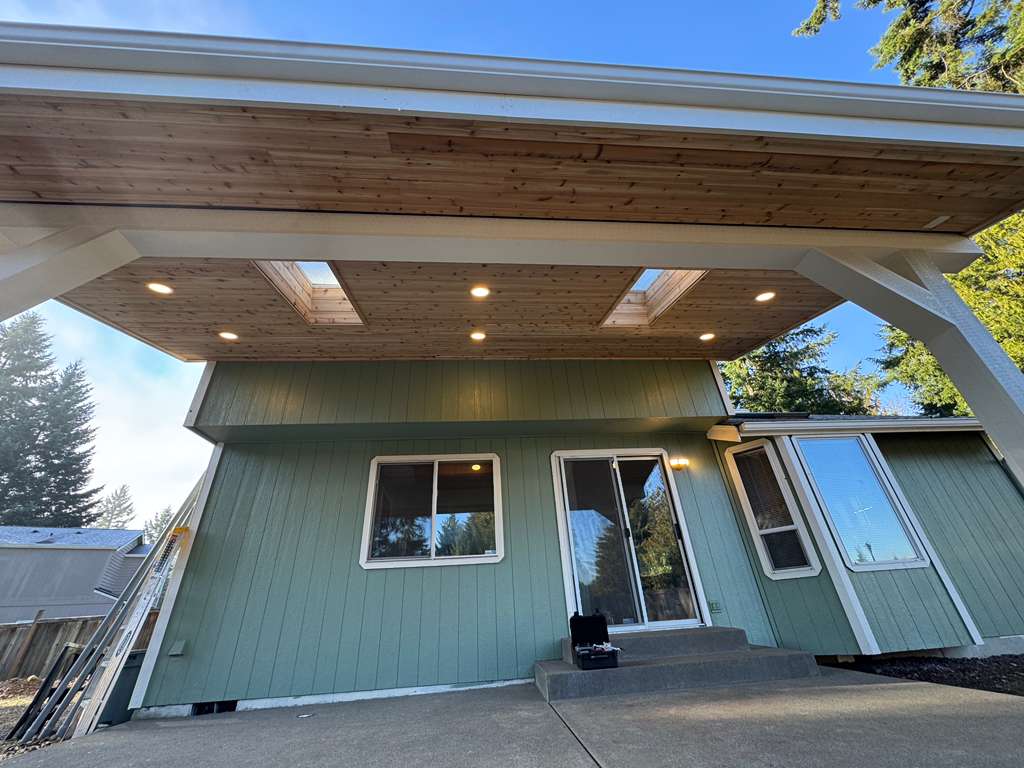
One of the defining features of this patio cover was the cedar finish installed on the underside of the structure.
Rather than leaving the framing exposed or using a basic ceiling finish, S&E Remodeling installed cedar to create a more refined appearance beneath the cover.
The natural wood tones added warmth and character to the outdoor space, creating a contrast with the concrete patio below.
This detail helped distinguish the project from a standard patio cover installation, giving the covered area a more finished, custom appearance.


Bringing Natural Light into the Patio Cover
To bring additional natural light into the covered patio, S&E Remodeling installed two skylights within the patio cover.
Skylights can help reduce the amount of shade created by a solid roof, allowing daylight to reach the space beneath the structure.
The project also included integrated lighting, providing illumination beneath the cover when natural light is limited.
Together, these features helped balance the practical benefits of a covered patio with the comfort and appearance of a well-lit outdoor living area.
Bringing the Outdoor Living Space Together
This patio cover installation brought together several different types of construction work, from concrete removal and installation to structural framing, roofing, and detailed finish carpentry.
The completed project included:
- Custom Patio Cover: Framed and built a covered outdoor structure.
- Cedar Ceiling: Finished the underside of the patio cover with cedar.
- Roofing and Gutters: Installed roofing materials and a gutter system.
- Two Skylights: Added skylights to introduce natural light beneath the cover.
- Integrated Lighting: Installed lighting within the covered patio area.
- Concrete Patio Replacement: Removed the existing patio and installed a large concrete slab approximately six inches thick.
- Concrete Steps: Constructed new steps to complement the patio.
The combination of substantial concrete work and custom patio cover construction resulted in an outdoor space with durable surfaces, architectural details, and practical features designed for everyday use.
For homeowners considering a similar renovation, S&E Remodeling can provide an estimate based on their specific project goals and requirements.


How Much Did This Custom Patio Cover Project Cost?
Total Project Cost: Approximately $65,000
This custom patio cover and concrete patio project cost approximately $65,000 and included the replacement of an existing concrete patio, construction of a large six-inch-thick slab, new concrete steps, and a custom patio cover.
The project also included roofing, gutters, a cedar-finished ceiling, integrated lighting, and two skylights.
The total investment reflects the combination of extensive concrete work and a custom-built covered structure with additional architectural and finishing details.
Patio cover installation costs can vary significantly depending on the size of the structure, materials selected, roofing requirements, and custom features. Projects involving cedar finishes, skylights, integrated lighting, and substantial concrete work generally require a larger investment than basic or prefabricated patio covers.
Homeowners considering a similar outdoor living project can contact S&E Remodeling for an estimate based on their property’s layout and construction needs.
Patio Cover Photo Gallery
Patio Cover Installation Services from S&E Remodeling
This project demonstrates how S&E Remodeling can combine concrete construction with custom patio cover installation to create a finished outdoor living area.
From replacing existing concrete patios to building covered structures with roofing, lighting, and custom wood finishes, our team works with homeowners to develop outdoor spaces that complement their homes.
Whether you’re planning a new patio cover, considering a concrete patio replacement, or looking to make your backyard more functional, S&E Remodeling can help you evaluate your options and plan a project that fits your property.
Learn more about our Patio Cover Services.
Frequently Asked Questions About Patio Covers
How much does a custom patio cover cost?
The cost of a custom patio cover depends on its size, materials, structural requirements, and additional features. Basic patio covers generally cost less than custom-built structures incorporating roofing, cedar finishes, skylights, or integrated lighting. Site preparation and concrete work can also affect the total project cost.
What is the best material for a patio cover?
Common patio cover materials include wood, aluminum, and composite products. Wood offers a natural appearance and can be customized with different finishes, while aluminum and composite materials may require less maintenance. The best option depends on the homeowner’s budget, design preferences, and maintenance expectations.
Do I need a permit to build a patio cover in Washington?
Permit requirements vary depending on the city or county, the size of the patio cover, and whether the structure is attached to the home. Some projects may require building permits, structural plans, or electrical permits if lighting is included. Homeowners should confirm local requirements before construction begins.
Can skylights be installed in a patio cover?
Yes. Skylights can be incorporated into certain patio cover designs to allow more natural light into the covered area. Proper placement, structural support, and waterproofing are important considerations when adding skylights to a roofed outdoor structure.
Can a patio cover be attached to an existing house?
Yes, many patio covers can be attached to an existing home, depending on the structure and local building requirements. The attachment must be properly designed to support the roof and manage water drainage. Freestanding patio covers may also be an option when attaching a structure to the home is not practical.
Planning a Custom Patio Cover?
Whether you’re looking to build a covered patio, replace an existing concrete surface, or add custom features such as cedar ceilings, skylights, and integrated lighting, S&E Remodeling can help.
Our team works with homeowners throughout the greater Tacoma area and surrounding communities to create outdoor living spaces designed around their properties and remodeling goals.
Contact S&E Remodeling today to discuss your patio cover project and request an estimate.