

A Port Orchard home renovation should do more than make your space look newer. It should solve layout, storage, comfort, and maintenance problems that affect everyday life. S&E Remodeling helps homeowners improve kitchens, bathrooms, living spaces, and other areas through carefully planned residential construction and remodeling. Whether you are updating one important room or changing several spaces together, the goal is to create a home that feels more functional, comfortable, and suited to the way you live.
What Can You Expect From a Home Renovation?
A successful renovation starts with the problems you want to solve and builds the design around them.
• A clear plan based on your priorities and how you use your home
• Kitchen and bathroom improvements that balance function and appearance
• Custom layouts, storage, finishes, and construction solutions
• Planning for materials, permits, scheduling, and inspections
• Attention to moisture and durability for Western Washington conditions
• Coordination from early planning through the final stages of construction
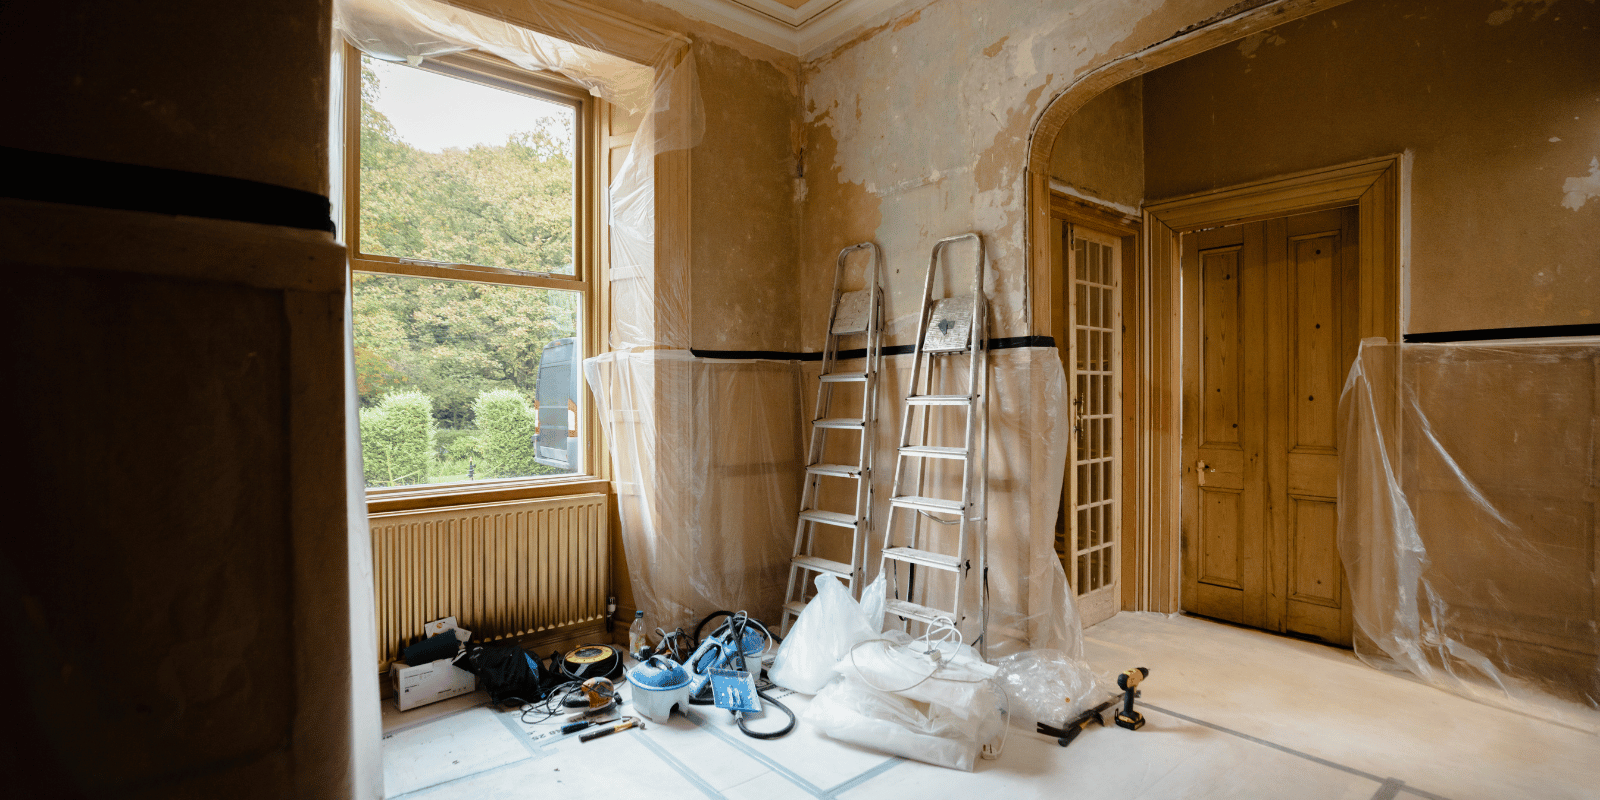
What Should Port Orchard Homeowners Plan Before Remodeling?
Start by identifying what is not working in your current home. Once the real problems are clear, it becomes easier to decide which improvements deserve the most attention and where your renovation budget will have the greatest impact.
A Port Orchard home renovation can range from updating one room to changing the layout and function of much of the house. Think about how long you plan to stay, which areas cause the most frustration, what your household may need in the future, and which features are essential rather than simply desirable.
Look Beyond New Finishes
Cabinets, countertops, flooring, tile, and fixtures are often the most visible parts of home remodeling, but they are only part of the project.
Opening walls or floors can sometimes uncover aging plumbing, outdated electrical components, water damage, ventilation problems, or framing concerns. Planning some flexibility into the project can make these discoveries easier to manage without sacrificing important improvements elsewhere.
Know When Permits May Be Required
Not every renovation requires the same level of approval. Structural changes, additions, and work involving electrical, plumbing, or mechanical systems may require permits or inspections.
The City of Port Orchard provides information about its residential building permit process for homeowners planning remodels, additions, decks, and other residential construction.
Permit requirements should be understood before the construction schedule is finalized so necessary reviews do not become an unexpected delay.
Renovation Options for Different Parts of Your Home
Not every property needs a complete renovation. Sometimes improving one difficult room can make the entire home easier to use. In other cases, coordinating several projects together produces a more consistent result.
| Project Area | What to Consider Early |
|---|---|
| Kitchen | Layout, cabinetry, storage, lighting, counters, appliance locations |
| Bathroom | Waterproofing, ventilation, plumbing, accessibility, storage |
| Whole home | Room flow, flooring transitions, lighting, finishes |
| Addition | Structure, utilities, permits, connection to the existing home |
Kitchen Remodeling for Better Everyday Function
Kitchen remodeling works best when function is considered before decorative finishes. Limited counter space, awkward appliance placement, poor lighting, and inadequate storage will remain frustrating even if the room receives beautiful new materials.
A custom kitchen renovation can address cabinetry, counters, flooring, lighting, storage, layout, and other construction details together. This helps create a kitchen that is easier to cook in, easier to organize, and more comfortable for everyday family life.
Bathroom Remodeling With Moisture in Mind
Bathroom remodeling involves much more than choosing tile and fixtures. Waterproofing, ventilation, plumbing condition, drainage, storage, and correct material installation all affect how well the finished room performs.
These details are particularly important in Western Washington, where moisture management should be considered throughout home construction. A well-planned bathroom renovation addresses what is behind the finished surfaces as carefully as what you can see.
Whole-Home Remodeling and Custom Changes
Some homes have several problems that are better addressed through one coordinated plan. This could include opening a closed-off living area, improving an older kitchen and bathroom together, changing flooring across several rooms, updating a basement, or creating additional living space.
With larger home renovations, consistency matters. Floor heights, trim, lighting, finishes, materials, and transitions between old and new construction should work together so the completed space feels intentional rather than pieced together.
How Does a Port Orchard Home Renovation Work?
The process generally moves from planning and design into preparation, construction, inspections when required, and final completion. Knowing the scope and major decisions before demolition begins can reduce unnecessary changes during the project.
Start With the Scope
The first step is deciding what you actually want the project to accomplish.
Homeowners should separate essential improvements from optional renovation ideas. For example, fixing an inefficient kitchen layout may be a priority, while a premium finish upgrade may be something that can change depending on the available budget.
A defined scope also gives the builder a better foundation for estimating materials, labor, construction requirements, and project timing.
Make Major Design and Material Decisions Early
Layouts, cabinetry, flooring, fixtures, tile, counters, and other significant materials should be selected as early as practical.
Changing major selections after construction begins can affect cost and timing. Some custom products also require additional ordering or fabrication time, so early decisions can help keep the project moving.
Move Through Construction in the Right Order
Depending on the project, construction may include demolition, framing, plumbing, electrical work, insulation, drywall, cabinetry, flooring, tile, painting, fixtures, and finish carpentry.
Some stages must happen before others, and inspections may be required before walls or other areas are closed. Good project coordination helps prevent one part of the remodel from interfering with the next.
Homeowners can also use the Washington State Department of Labor & Industries resource to verify a contractor before beginning a major construction project.
Why Local Remodeling Experience Matters in Port Orchard
Homes in Port Orchard have to perform through the wet conditions common throughout the Puget Sound region. Moisture management, ventilation, exterior exposure, material durability, and the condition of existing construction can all influence remodeling decisions.
Local familiarity is also useful when a Port Orchard home renovation expands beyond cosmetic changes into structural work, additions, deck construction, or significant changes to an older home.
Instead of treating every room as an isolated project, a broader plan considers how the new work connects with the existing structure, systems, layout, and style of the property.
Plan Your Port Orchard Home Renovation With S&E Remodeling
The right remodel should make your home easier to enjoy now while giving careful consideration to how it will perform in the years ahead. S&E Remodeling works with homeowners on custom construction and renovation projects ranging from focused kitchen and bathroom updates to larger residential improvements.
Along with Port Orchard, the company serves homeowners throughout Western Washington and the Puget Sound area, including nearby communities such as Bremerton, Gig Harbor, Tacoma, and surrounding areas.
If you are considering a Port Orchard home renovation and want to discuss what is possible for your property, get in touch with S&E Remodeling to begin planning your project.
Frequently Asked Questions
How much does a home renovation cost in Port Orchard?
The cost depends on the size of the project, materials, structural changes, labor, and permit requirements.
A focused bathroom or kitchen project will have a very different budget from a whole-home renovation, so an accurate price requires a defined scope and property-specific evaluation.
How long does a home remodel take?
Smaller renovations may take several weeks, while extensive home remodeling can take several months.
Permits, inspections, material availability, custom products, structural changes, and the number of rooms involved can all affect the final schedule.
Do I need a permit to renovate a home in Port Orchard?
Some projects require permits, particularly when structural, electrical, plumbing, mechanical, or significant construction work is involved.
The exact requirement depends on what is being changed, so permits should be reviewed during planning rather than after construction starts.
Can I live in my house during the renovation?
Many homeowners can remain at home during smaller projects, but it depends on which rooms and utilities will be affected.
A major kitchen, bathroom, or whole-home project may temporarily limit access to essential spaces, making alternative arrangements more comfortable.
Should I remodel my kitchen and bathroom at the same time?
It can make sense when the projects share plumbing, flooring, finishes, trades, or other construction requirements.
Coordinating related work may also help create a more consistent design throughout the home and reduce the disruption of completing major projects separately.
What should I prepare before meeting with home remodelers?
Know the main problems you want to solve, your priorities, your approximate budget, and any important timing requirements.
Photos, inspiration examples, and a list of must-have features can also make the first project discussion more productive.