

When you need Port Orchard Tile Contractors & Backsplash Installers, the goal is not simply to place an attractive finish on a wall or floor. The surface has to be level, properly supported, cleanly aligned, and suited to the way the room handles moisture and daily use. S&E Remodeling helps homeowners plan kitchen backsplashes, bathroom surfaces, flooring, tile work, and related remodeling services with careful preparation and clear communication from start to finish.
A Clearer Way to Plan Your Project
We assess the existing wall, floor, or subfloor before installation begins.
Layout is planned before cutting so edges, corners, outlets, and transitions look intentional.
Material choices are considered for appearance, maintenance, moisture exposure, and daily wear.
Kitchen, bathroom, wall, and flooring details can be coordinated with the surrounding remodel.
Existing damage may call for repair, replacement, or additional preparation before new finishes go in.
The final work is reviewed for alignment, grout finish, transitions, and overall fit.
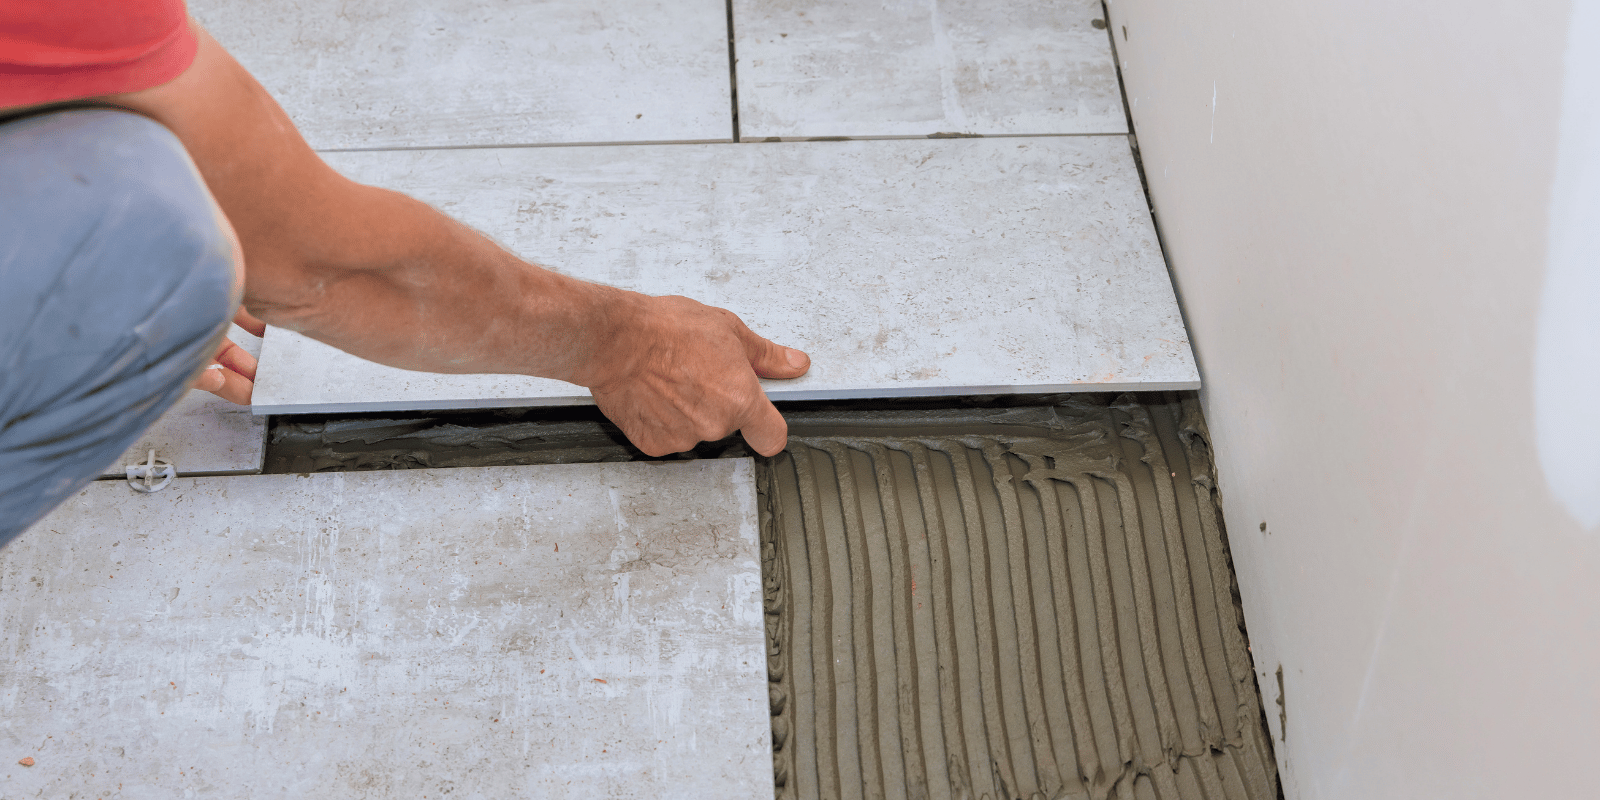
What You Can Expect From Our Tile Installation Services
Good tile installation starts long before the first piece is set. Our team looks at the condition of the surface, the dimensions of the room, the planned pattern, transitions, edge details, and any fixtures or outlets that affect the layout. Skilled tile installers know that small preparation problems can become visible once the finished surface is in place.
Kitchen Backsplashes That Fit the Room
Professional tile backsplash installation should protect the wall while making the kitchen feel finished. We plan the layout around cabinets, countertops, outlets, corners, and focal areas so the pattern looks balanced rather than cut up at the edges. Material, grout color, joint size, and maintenance needs are considered before installation.
A backsplash can be a simple update or part of a larger kitchen remodel. In either case, the best result is one that works with the surrounding cabinetry, counters, lighting, and flooring instead of looking like a separate design decision.
Bathroom Floors and Walls Need More Than a Good Finish
Bathrooms put more pressure on an installation because moisture is part of everyday use. Before the visible surface goes in, the substrate and wet-area assembly need to be appropriate for the space. The Tile Council of North America installation standards address structures, substrates, preparation, and recognized installation methods for ceramic surfaces.
For a bathroom floor, shower wall, or other wet area, the details behind the finish matter just as much as the pattern you see. That is especially important when an older surface shows cracking, loose material, failing grout, or signs that water has reached the backing.
Flooring Installation That Starts With the Subfloor
A successful flooring installation depends on what is underneath it. Uneven areas, movement, damage, and poorly planned transitions can affect the final floor even when the material itself is high quality. For a flooring project, we check the base first and plan the finished height where the new surface meets adjacent rooms.
Porcelain, ceramic, stone tile, and some marble work can create very different looks, but each material also has its own handling, maintenance, and installation considerations. Choosing based on the room and the home is more useful than choosing on appearance alone.
What Should You Know Before Starting a Local Tile Project?
Homes in Port Orchard deal with the wet-season moisture conditions common across Kitsap County and Western Washington. Inside the home, that makes proper preparation especially important in bathrooms, entries, kitchens, and other areas where water is likely to reach the surface.
Port Orchard Tile Contractors & Backsplash Installers should also look beyond the finish when the project is part of a larger remodel. A backsplash may involve outlet locations. A bathroom update may include plumbing changes. New flooring may affect doors, trim, transitions, or fixture heights. Identifying those connections early helps avoid rework later.
When Does a Remodel Need a Permit?
A straightforward finish update may not require the same approvals as a larger renovation, but scope matters. The city provides a residential building permit application for projects including residential remodels. If plumbing, mechanical, structural, or other regulated work is involved, permit requirements should be checked before construction begins.
How Our Installation Process Works
First, We Review the Space
We start by discussing what you want to change, measuring the area, reviewing the current surface, and identifying anything that could affect cost or timing. This is also where we talk through material, pattern, maintenance, and how the new finish should connect with the rest of the room.
Then We Prepare and Install
Preparation may include removing an existing surface, addressing minor damage, creating a suitable base, or coordinating related remodeling work. Once the area is ready, installation follows the planned layout with attention to lines, cuts, edges, floor transitions, and spacing.
Finally, We Finish the Details
Grout, trim, cleanup, and a final review complete the work. The goal is a finished surface that feels like it belongs in the home and performs properly in everyday use. With Port Orchard Tile Contractors & Backsplash Installers, careful finishing matters because the small details are what homeowners see every day.
Plan Your Tile and Backsplash Project
If you are looking for Port Orchard Tile Contractors & Backsplash Installers who can coordinate the finish with the rest of your remodel, S&E Remodeling is ready to help. We also serve nearby communities such as Bremerton, Gig Harbor, and Tacoma as part of our broader Western Washington service area. Get in touch to discuss your home, project goals, and estimate.
Frequently Asked Questions
How Much Does Tile Installation Cost Locally?
Cost depends on the size of the area, material, pattern, demolition, surface condition, waterproofing needs, trim details, and related work. A detailed estimate is more useful than a flat square-foot number because preparation can change the scope significantly.
How Long Does a Kitchen Backsplash Installation Take?
A straightforward backsplash may take several working days, while complex patterns, extensive preparation, custom cuts, or coordination with other trades can extend the schedule. The timeline should be based on the actual wall condition and design.
Can New Material Be Installed Over an Existing Tiled Surface?
Sometimes, but only when the existing surface is sound, flat, securely bonded, and suitable for the new system. Removing the old finish is often the better choice when there are loose areas, cracks, moisture concerns, or height problems.
What Is a Good Material for a Bathroom Floor?
Porcelain is a common choice because it is durable and available in many textures and styles, but slip resistance, size, grout joints, and the condition of the base matter too. The best choice should fit the specific bathroom and how it is used.
Do Local Backsplash Projects Need a Permit?
A surface-only backsplash may not require a building permit, but electrical, plumbing, structural, or broader remodeling changes can affect requirements. The project scope should be reviewed before work starts so any required approvals can be handled correctly.